Member Features
Find Real Estate Bargain!
Full foreclosure details
Home value, equity and ownership info
Find homes priced below market
Get full access with a FREE Account
Already a member?
$419,564
Listing Price4beds
3.5baths
2,336sqft
10,019sqft lot
9589 Sw 51st Cir, Ocala, FL 34476
Member Features
Find Real Estate Bargain!
Full foreclosure details
Home value, equity and ownership info
Find homes priced below market
Get full access with a FREE Account
Already a member?
For Sale
Home type
Price / sqft
Year built
Home Details
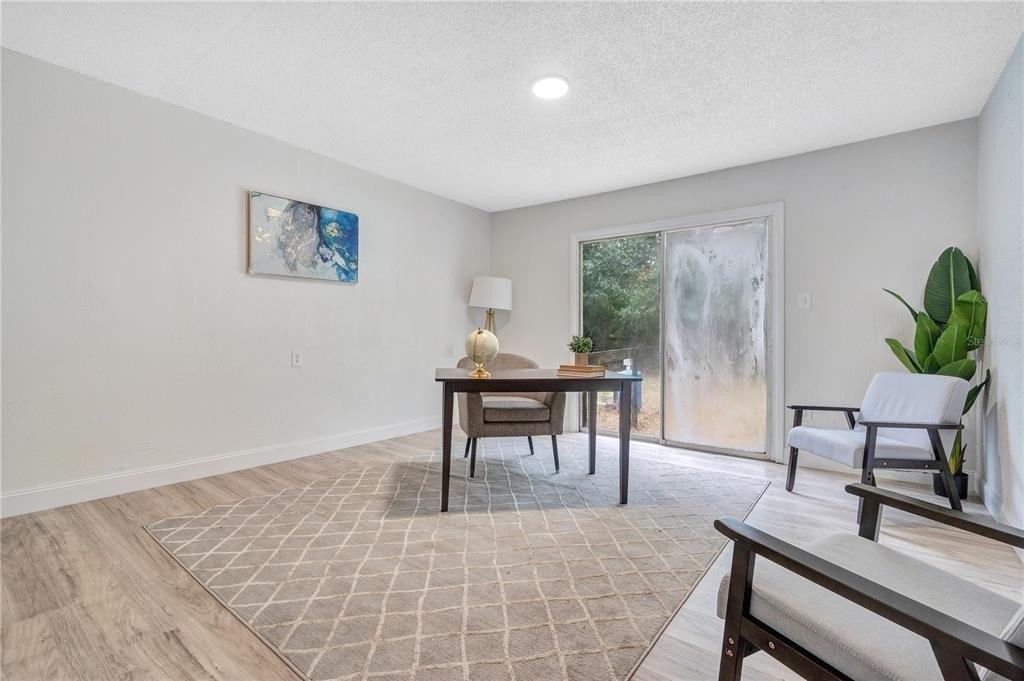
Available for occupancy late May, 2026. This beautifully updated home in the gated community of Meadow Glenn in SW Ocala offers $50K in interior & exterior improvements on approx. 0.4-acre lot w/ no rear neighbors & a rear no-build area. Home offers oversized living area w/ 11 ft. ceilings, separate dining room & breakfast nook, as well as a large primary suite, four large secondary bedrooms (one with double doors), and a private pool oasis. Spacious primary suite features tray ceiling w/ fan, French door to pool, split dual vanities, soaker tub, walk-in shower, water closet, and dual walk-in closets w/ custom wood organizers. Guest closets have double solid doors. Guest bath has double vanity, tile shower, and access to pool. Inside laundry wired & plumbed for W/D. Coded front door and garage door entries. Finished garage w/ surround can lighting & adjustable shelving. Beautiful kitchen w/ quartz countertops, stainless appliances, and slide out trays in cabinets that blends seamlessly to breakfast nook, formal dining, and large great room. Updates from 2022-2025 include induction stove, dishwasher, kitchen hood vent to roof, LVP flooring & designer tile throughout, $11K shower remodel, cabinet roll-out trays, heat pump water heater, HVAC w/ UV ionizer, gutters, landscaping beds w/ fruit trees, child safety pool gate, pool screen w/ UV-blocking roof. Yard is larger than public records indicate. Murphy bed may convey, John Deere lawn tractor available. Pool is heated by solar,
Interior Details
2336
4
3.5
Has Heating:
Yes
Heating Type:
Heat Pump
Has Cooling:
Yes
Cooling Type:
Central
Has Fuel:
Yes
Fuel Type:
Electric
Has Basement:
No
Basement Type:
N/A
Has Flooring:
No
Flooring Type:
Carpet
Has Fireplace:
Yes
Fireplace Type:
N/A
Property Details
10019
No
No
Type:
Garage, Attached
Location:
N/A
Status:
N/A
Number of Spaces:
2
No
No
No
No
Yes
No
No
Construction Details
Modern
Concrete Block
N/A
Hip
Fiberglass
Tax History
Year
Amount
Land
Improvement
Percent Change
Assessment
2020
$2,831
$0
$0
--%
$192,625
2019
$2,788
$0
$0
--%
$188,294
2018
$2,642
$0
$0
--%
$184,783
2017
$2,419
$0
$0
--%
$170,159
2016
$2,377
$0
$0
--%
$166,659
2014
$181
$0
$0
--%
$9,350
2013
$143
$0
$0
--%
$8,500
2012
$166
$0
$0
--%
$10,000

Average Home Price in 34476
Nearby Properties
Zip Code
Price
Bed
Bath
Sqft
Lot
Sold Date
$345,908
$345,908
3 Beds
2 Baths
2,150 Sqft
11,761 Lot (sqft)
Sold 10/20/2026
$356,717
$356,717
4 Beds
3 Baths
2,288 Sqft
9,148 Lot (sqft)
Sold 09/03/2026
$395,000
$395,000
4 Beds
2 Baths
2,557 Sqft
9,148 Lot (sqft)
Sold 10/27/2026
$379,000
$379,000
4 Beds
2 Baths
2,253 Sqft
9,148 Lot (sqft)
Sold 10/27/2026
$329,000
$329,000
4 Beds
2 Baths
2,334 Sqft
9,148 Lot (sqft)
Sold NaN/NaN/NaN
$359,450
$359,450
4 Beds
3 Baths
2,115 Sqft
9,148 Lot (sqft)
Sold 10/27/2026
$365,000
$365,000
4 Beds
2 Baths
2,245 Sqft
9,148 Lot (sqft)
Sold 10/27/2026
$339,900
$339,900
3 Beds
2 Baths
2,149 Sqft
10,454 Lot (sqft)
Sold 10/13/2026
$315,000
$315,000
3 Beds
2 Baths
2,121 Sqft
10,890 Lot (sqft)
Sold 10/13/2026