Member Features
Find Real Estate Bargain!
Full foreclosure details
Home value, equity and ownership info
Find homes priced below market
Get full access with a FREE Account
Already a member?
$599,000
Listing Price$599,000Est. Opening Bid3beds
2.5baths
2,393sqft
1,040,637sqft lot
409 50th Street Se, Auburn, WA 98092
Member Features
Find Real Estate Bargain!
Full foreclosure details
Home value, equity and ownership info
Find homes priced below market
Get full access with a FREE Account
Already a member?
Pre-Foreclosure
For Sale
New Listing
Off Market
Home type
Price / sqft
Year built
Home Details


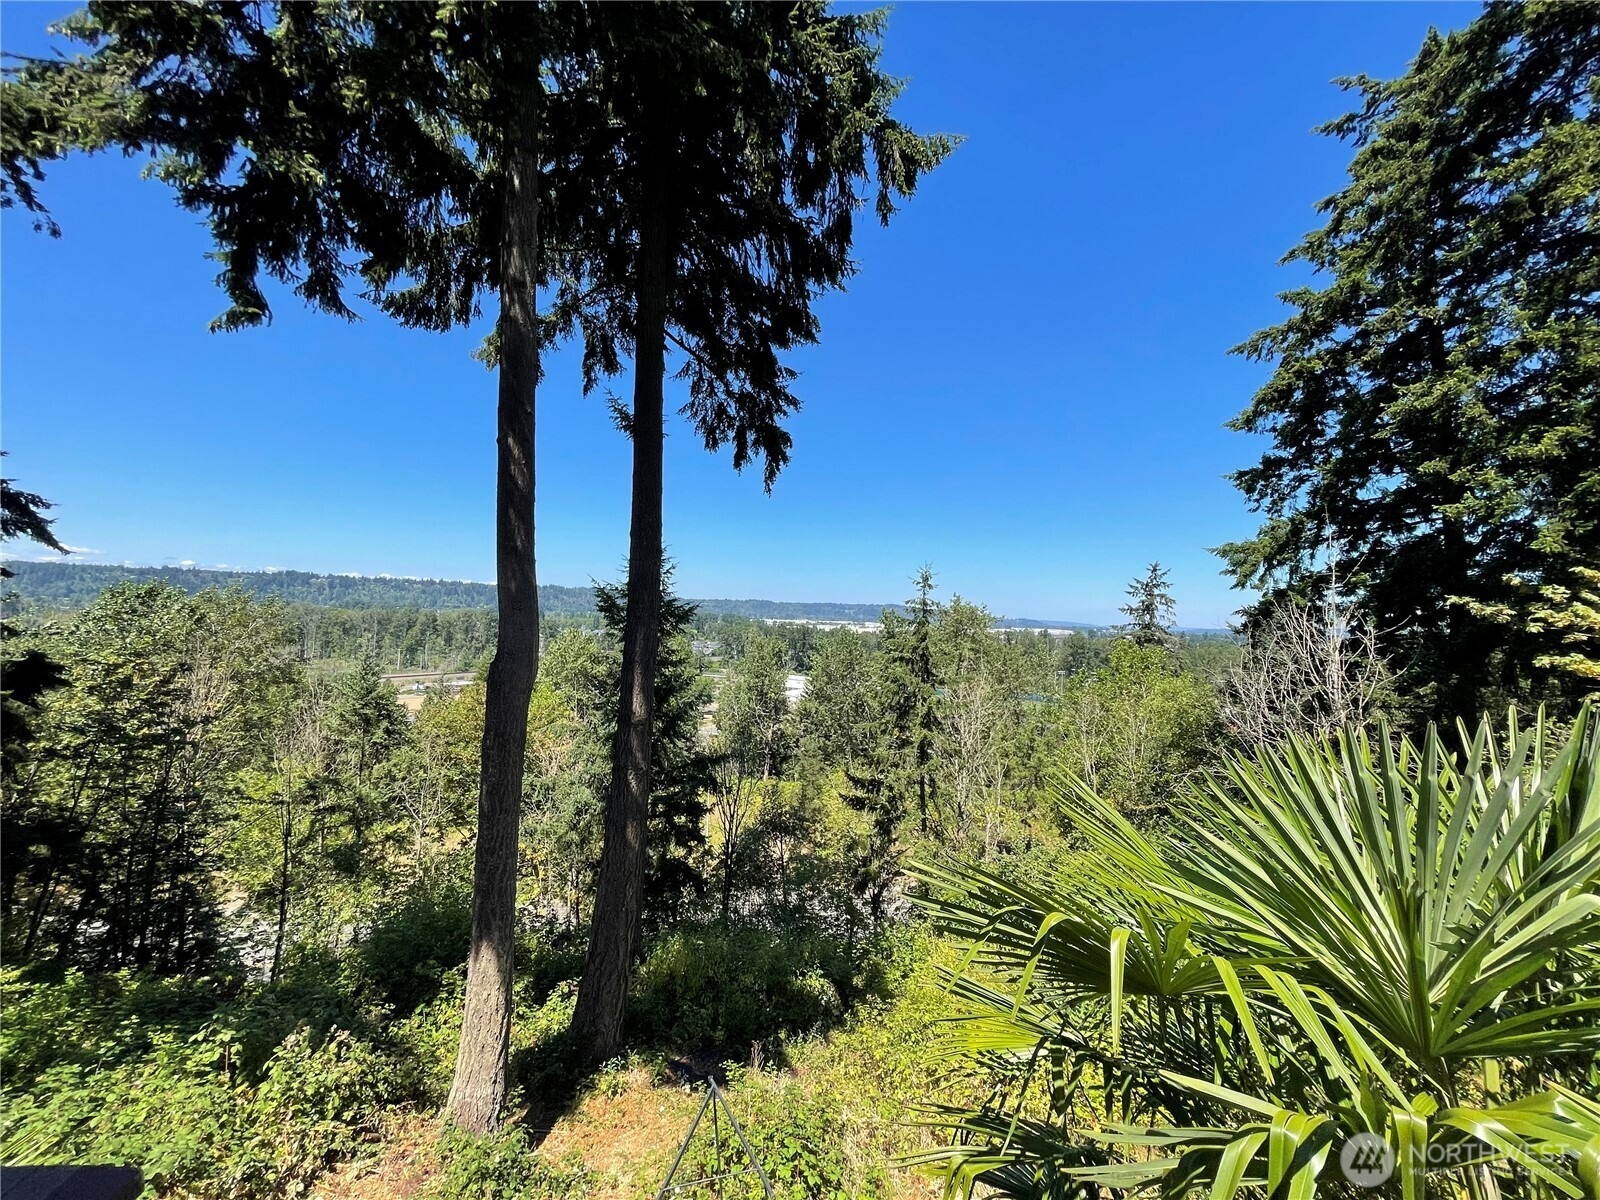
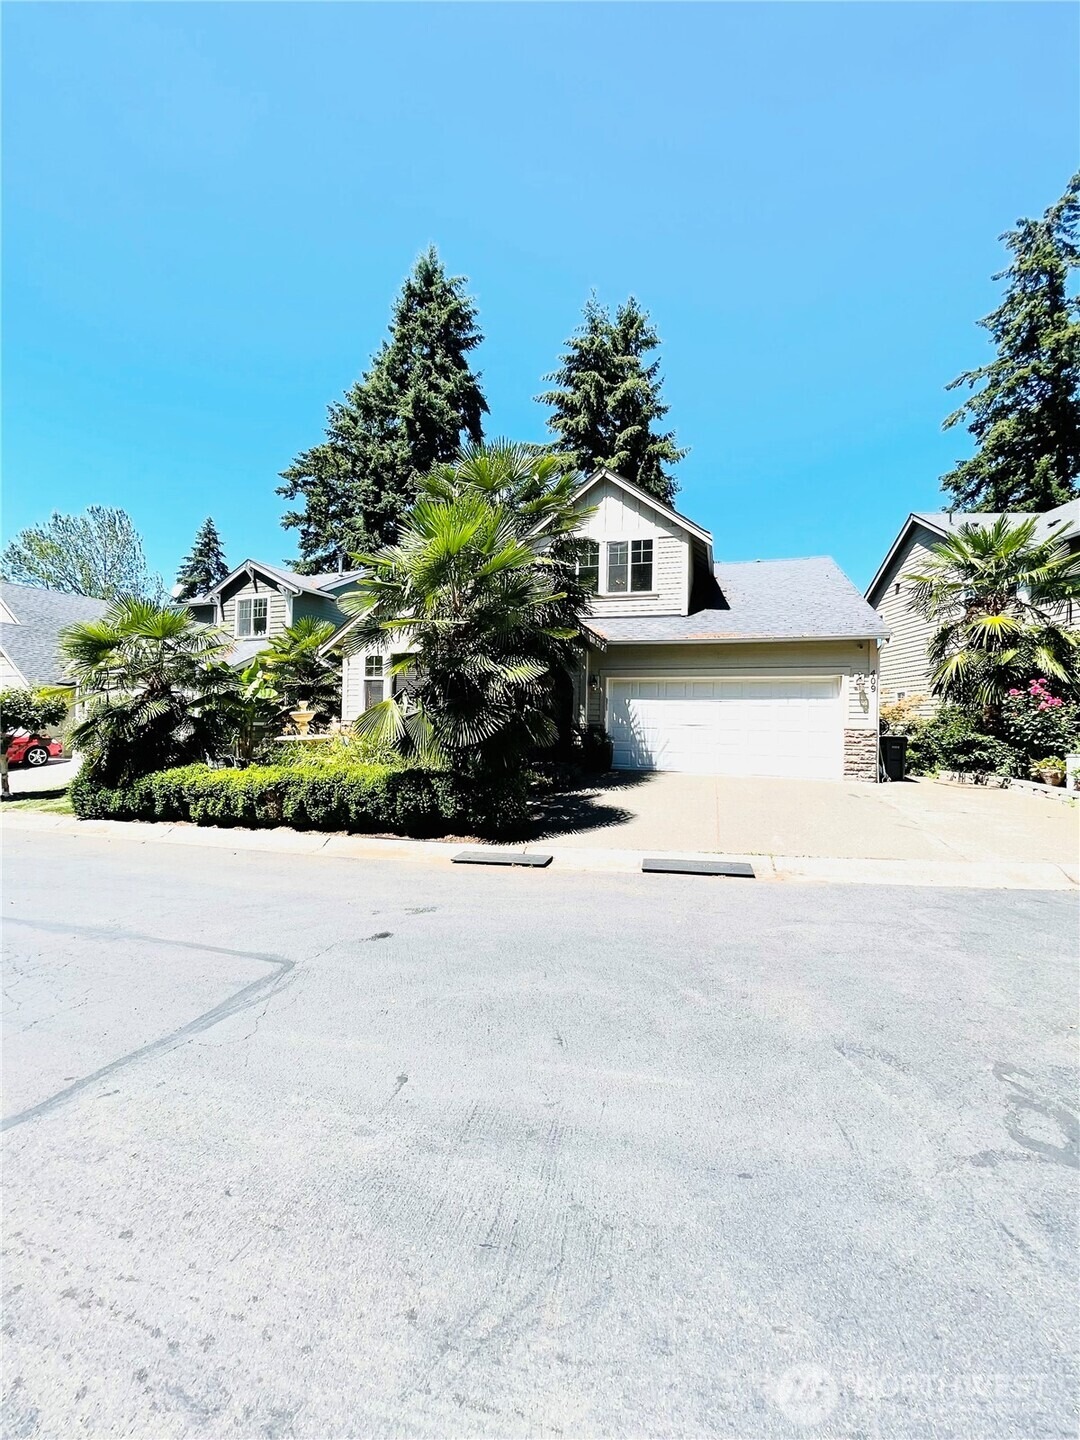
Discover 409 50th Street Southeast in Auburn-a striking two-level home with a daylight basement that captures breathtaking city views from multiple vantage points. 4 beds and 3.5 bath and steam shower provide generous space for living, while the two-car garage adds everyday convenience on this desirable VISTA HEIGHTS AT LAKELAND community. The soaring ceilings create an airy, expansive feel throughout the main living areas. Open-concept interiors flow seamlessly to a private balcony/deck, blending modern comfort with the serene Pacific Northwest lifestyle. Home sits on greenbelt for limited neighbors and whole cul-de-sac for extra parking, close of a walk to parks and schools, shops, restaurants, Amphitheatre, and the best Casino in the Northwest .
Interior Details
2393
3
2.5
Has Heating:
No
Heating Type:
N/A
Has Cooling:
No
Cooling Type:
N/A
Has Fuel:
No
Fuel Type:
N/A
Has Basement:
No
Basement Type:
N/A
Has Flooring:
No
Flooring Type:
N/A
Has Fireplace:
Yes
Fireplace Type:
N/A
Property Details
1040637
Yes
Yes
Type:
N/A
Location:
N/A
Status:
N/A
Number of Spaces:
N/A
N/A
N/A
N/A
N/A
N/A
N/A
N/A
Construction Details
Condo/apartment
N/A
N/A
N/A
N/A
Tax History
Year
Amount
Land
Improvement
Percent Change
Assessment
2020
$5,672
$70,000
$336,000
--%
$406,000
2020
$5,672
$70,000
$331,000
--%
$401,000
2019
$4,787
$70,000
$312,000
--%
$382,000
2018
$5,590
$70,000
$287,000
--%
$357,000
2017
$4,854
$70,000
$239,000
--%
$309,000
2015
$4,340
$70,000
$215,000
--%
$285,000
2014
$3,457
$70,000
$140,000
--%
$210,000
2012
$3,340
$70,000
$97,000
--%
$167,000

Average Home Price in 98092
Nearby Properties
Zip Code
Price
Bed
Bath
Sqft
Lot
Sold Date
$619,000
$619,000
4 Beds
3.5 Baths
2,333 Sqft
1,040,637 Lot (sqft)
Sold 10/05/2026
$520,980
$520,980
4 Beds
3.5 Baths
2,235 Sqft
1,040,637 Lot (sqft)
Sold 09/29/2026
$535,768
$535,768
3 Beds
2.5 Baths
2,251 Sqft
1,040,637 Lot (sqft)
Sold 10/06/2026
$567,963
$567,963
3 Beds
3 Baths
2,251 Sqft
1,040,637 Lot (sqft)
Sold 10/06/2026
$572,449
$572,449
3 Beds
2.5 Baths
2,393 Sqft
1,040,637 Lot (sqft)
Sold 10/06/2026
$650,757
$650,757
3 Beds
2.5 Baths
2,393 Sqft
1,040,637 Lot (sqft)
Sold 10/06/2026
$599,000
$599,000
3 Beds
2.5 Baths
2,393 Sqft
1,040,637 Lot (sqft)
Sold 10/05/2026
$621,549
$621,549
3 Beds
3 Baths
2,393 Sqft
1,040,637 Lot (sqft)
Sold 10/06/2026
$570,069
$570,069
3 Beds
3 Baths
2,393 Sqft
1,040,637 Lot (sqft)
Sold 10/06/2026