

Member Features
Find Real Estate Bargain!
Full foreclosure details
Home value, equity and ownership info
Find homes priced below market
Get full access with a FREE Account
Already a member?
$715,000
Listing Price4beds
3baths
2,462sqft
12,635sqft lot
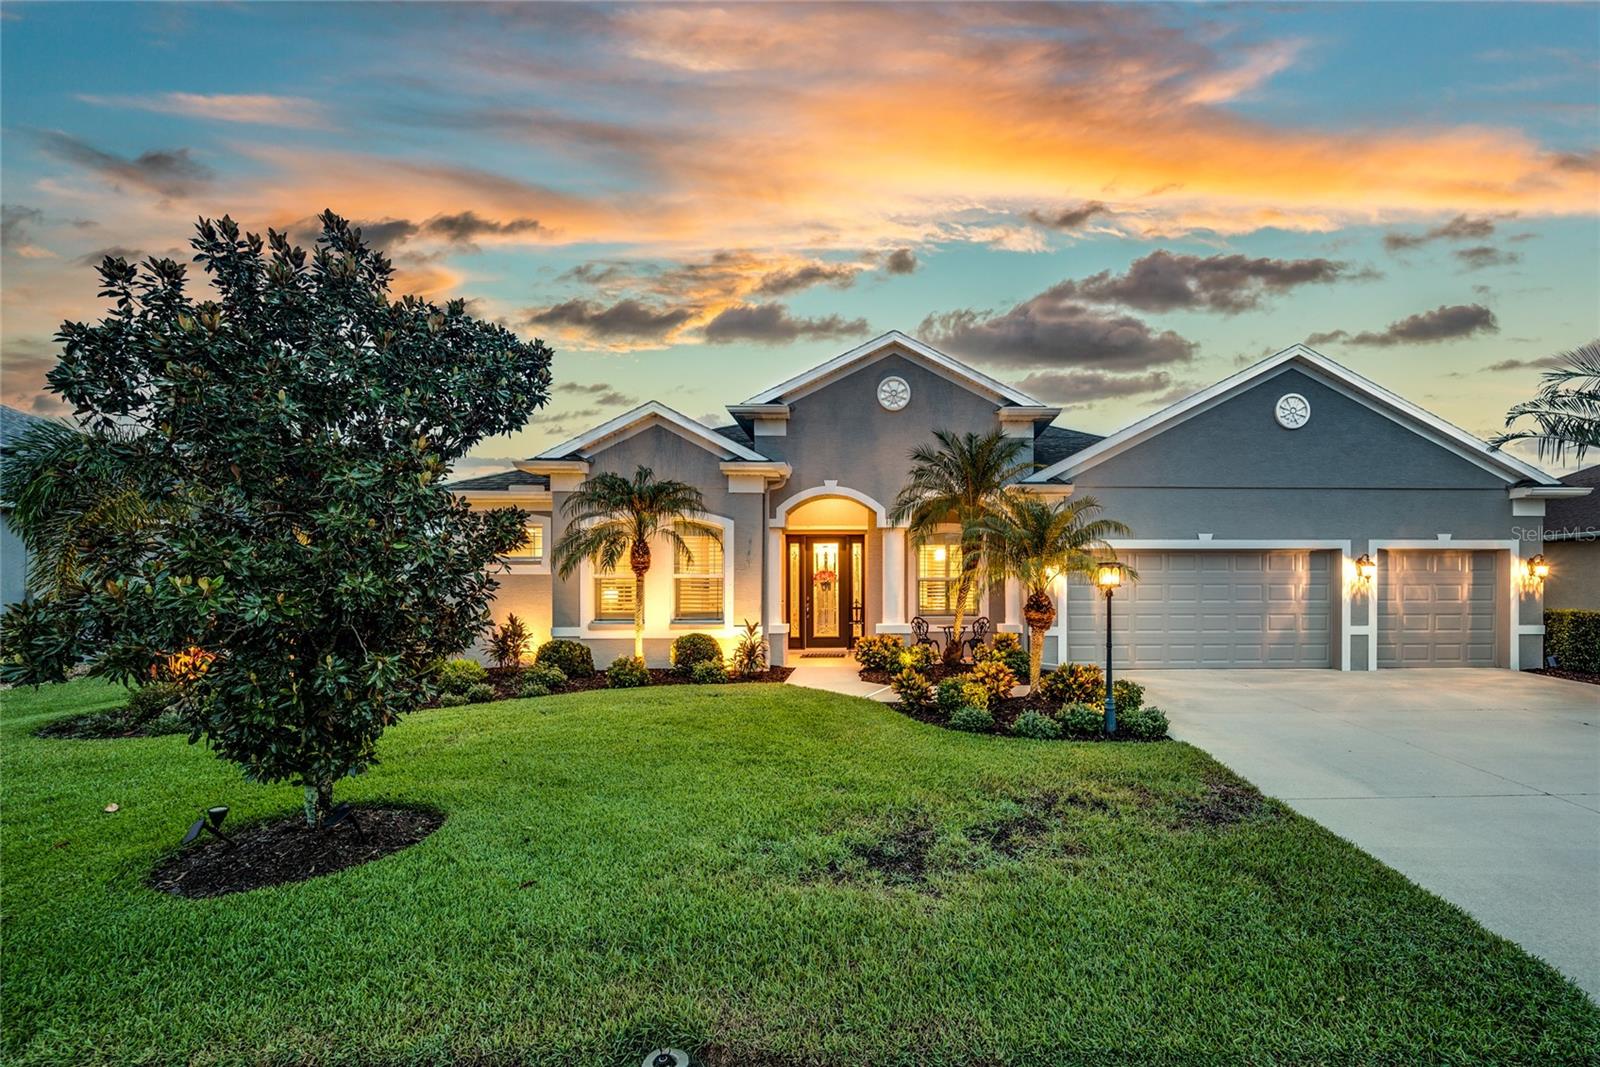
12912 50th CT E, Parrish, FL 34219
Member Features
Find Real Estate Bargain!
Full foreclosure details
Home value, equity and ownership info
Find homes priced below market
Get full access with a FREE Account
Already a member?
For Sale
Off Market
Home type
Price / sqft
Year built
Home Details
Welcome home to your slice of paradise! Nestled in a serene setting, this stunning home isn't just a houseit's a lifestyle. Picture yourself unwinding in your heated saltwater pool, surrounded by tropical lush landscaping and enjoying breathtaking sunset views over your private pond. The perfect backdrop for unforgettable moments awaits you! As you step inside, immediately the beautiful pool/pond view can be seen, plantation shutters, and captivating tray ceilings with crown moldings create a sense of space and sophistication. The heart of the home, the kitchen, boasts quartzite countertops, plenty of 42-in hardwood cabinets, deep potted drawers, butler pantry, cozy breakfast bar, gas stove, and a modern tile backsplash. Whether youre cooking up a family feast or entertaining friends, the under cabinet-colored smart lights set the perfect ambiance. With a true split floorplan, this home includes 4 bedrooms and 3 full bathrooms plus a den/office. The master en suite offers engineered hardwood flooring and private sliding doors to the pool lanai. Indulge in the spa-like atmosphere of your private bathroom, featuring a lavish garden tub ideal for unwinding after a long day or the oversized stand-up shower! The connected den provides a versatile space perfect for a home office, cozy reading nook, entertainment area, or nurserywhatever your heart desires! The other bedrooms are perfect for out of town guests offering them separate space or for your family. Your outdoor e
Interior Details
2462
4
3
Has Heating:
Yes
Heating Type:
Central
Has Cooling:
Yes
Cooling Type:
Central
Has Fuel:
Yes
Fuel Type:
Electric
Has Basement:
No
Basement Type:
No Basement
Has Flooring:
No
Flooring Type:
N/A
Has Fireplace:
Yes
Fireplace Type:
N/A
Property Details
12635
No
No
Type:
Garage, Attached
Location:
N/A
Status:
N/A
Number of Spaces:
2
No
No
No
No
Yes
No
No
Construction Details
N/A
Stucco
N/A
Gable/hip
Composition Shingle
Tax History
Year
Amount
Land
Improvement
Percent Change
Assessment
2020
$4,223
$40,000
$275,297
--%
$315,297
2019
$3,515
$0
$0
--%
$264,258
2018
$3,481
$0
$0
--%
$259,331
2017
$3,226
$0
$0
--%
$253,997
2016
$3,220
$0
$0
--%
$248,773
2014
$3,264
$0
$0
--%
$245,083
2013
$383
$0
$0
--%
$24,500
2012
$384
$0
$0
--%
$24,500

Average Home Price in 34219
Nearby Properties
Zip Code
Price
Bed
Bath
Sqft
Lot
Sold Date
$--
4 Beds
3 Baths
2,268 Sqft
10,703 Lot (sqft)
Sold 10/24/2026
$--
3 Beds
3 Baths
2,351 Sqft
9,002 Lot (sqft)
Sold 10/07/2026
$793,968
$793,968
4 Beds
3 Baths
2,779 Sqft
19,627 Lot (sqft)
Sold 09/18/2026
$--
3 Beds
3 Baths
2,447 Sqft
7,553 Lot (sqft)
Sold 09/16/2026
$601,417
$601,417
3 Beds
2 Baths
2,152 Sqft
12,335 Lot (sqft)
Sold 09/16/2026
$--
4 Beds
2 Baths
2,239 Sqft
7,200 Lot (sqft)
Sold 09/01/2026
$--
4 Beds
3 Baths
2,557 Sqft
7,200 Lot (sqft)
Sold 09/01/2026
$--
4 Beds
3 Baths
2,557 Sqft
8,400 Lot (sqft)
Sold 08/31/2026
$--
4 Beds
2 Baths
2,270 Sqft
10,066 Lot (sqft)
Sold 08/31/2026