Member Features
Find Real Estate Bargain!
Full foreclosure details
Home value, equity and ownership info
Find homes priced below market
Get full access with a FREE Account
Already a member?
$340,000
Listing Price3beds
2baths
1,516sqft
7,497sqft lot
40 W 4th St, Florence, NJ 08518
Member Features
Find Real Estate Bargain!
Full foreclosure details
Home value, equity and ownership info
Find homes priced below market
Get full access with a FREE Account
Already a member?
For Sale
Off Market
Home type
Price / sqft
Year built
Home Details
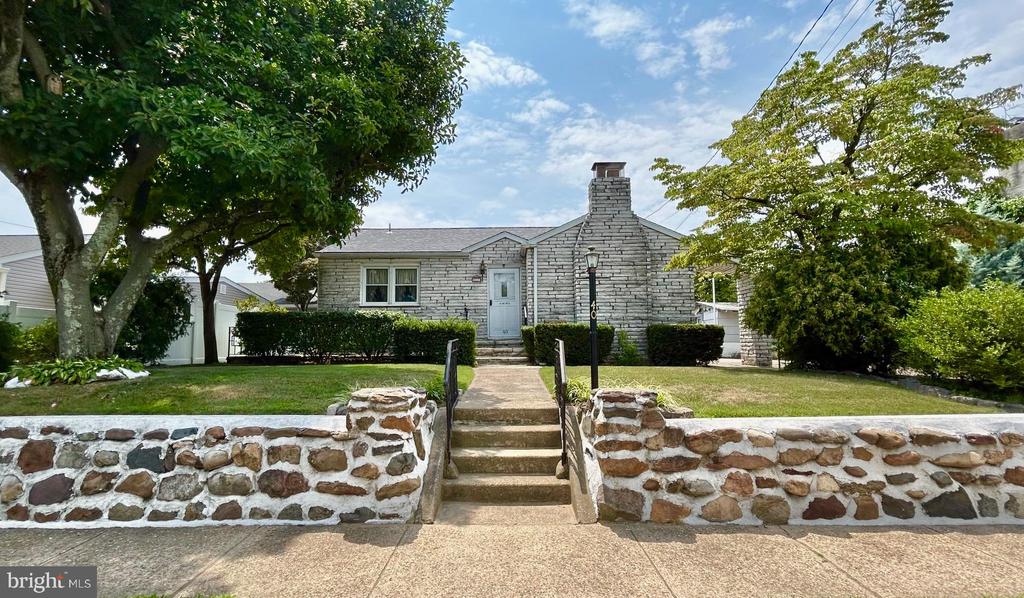
This home is bigger than it looks and is very well-built. If you are looking for a design that is not your usual "cookie cutter" ranch home, this plan may suit your taste, As you enter through the front door you will notice the large living room with a wood-burning fireplace and hardwood floors. The open wall at the entry hall offers an inviting sunken living room so cozy and enticing to design as you please. As the main hallway continues, you are met with the 20' long kitchen with plenty of counter space and built-in storage. A large opening exists for a recessed refrigerator that allows for plenty of floor space. The opening is large enough for a much bigger appliance, so keep the refrigerator or change it to a larger model if you should need it. The floor plan continues into the spacious formal dining room boasting a 20' x 11' room size. This can allow for a large formal dining table and the added consoles or furniture to complete your design. The floor plan moves on to the added primary bedroom, also boasting a room size of 20' x 12'. The addition also includes a full primary bathroom with a shower. The original two bedrooms and main bathroom branch off from the entry hallway, making their positioning a little more private from the primary bedroom. The basement is a great space for all of your storage needs and includes the washer and dryer. There is a 5 year old oil burner and a newer above-ground oil tank, so there should be no environ
Interior Details
1516
3
2
Has Heating:
No
Heating Type:
N/A
Has Cooling:
No
Cooling Type:
N/A
Has Fuel:
No
Fuel Type:
N/A
Has Basement:
No
Basement Type:
N/A
Has Flooring:
No
Flooring Type:
N/A
Has Fireplace:
Yes
Fireplace Type:
N/A
Property Details
7497
No
No
Type:
N/A
Location:
N/A
Status:
N/A
Number of Spaces:
N/A
N/A
N/A
N/A
N/A
N/A
N/A
N/A
Construction Details
N/A
N/A
N/A
N/A
N/A
Tax History
Year
Amount
Land
Improvement
Percent Change
Assessment
2020
$5,720
$74,300
$147,600
--%
$221,900
2019
$5,669
$74,300
$147,600
--%
$221,900
2018
$5,620
$74,300
$147,600
--%
$221,900
2017
$5,051
$74,300
$147,600
--%
$221,900
2016
$4,945
$74,300
$147,600
--%
$221,900
2014
$5,578
$82,500
$150,900
--%
$233,400
2013
$5,578
$82,500
$150,900
--%
$233,400
2012
$4,984
$82,500
$150,900
--%
$233,400

Average Home Price in 08518
Nearby Properties
Zip Code
Price
Bed
Bath
Sqft
Lot
Sold Date
$410,177
$410,177
-- Beds
-- Baths
1,580 Sqft
10,999 Lot (sqft)
Sold 10/09/2026
$475,000
$475,000
-- Beds
-- Baths
1,709 Sqft
4,996 Lot (sqft)
Sold 10/13/2026
$381,601
$381,601
-- Beds
-- Baths
1,408 Sqft
10,999 Lot (sqft)
Sold 10/13/2026
$240,790
$240,790
-- Beds
-- Baths
1,384 Sqft
2,496 Lot (sqft)
Sold NaN/NaN/NaN
$329,900
$329,900
3 Beds
1 Baths
1,536 Sqft
2,496 Lot (sqft)
Sold 10/05/2026
$329,809
$329,809
-- Beds
-- Baths
1,631 Sqft
2,914 Lot (sqft)
Sold 10/06/2026
$300,002
$300,002
-- Beds
-- Baths
1,516 Sqft
8,799 Lot (sqft)
Sold NaN/NaN/NaN
$173,250
$173,250
3 Beds
1 Baths
1,408 Sqft
6,168 Lot (sqft)
Sold 09/29/2026
$345,582
$345,582
-- Beds
-- Baths
1,485 Sqft
5,497 Lot (sqft)
Sold 10/06/2026