Member Features
Find Real Estate Bargain!
Full foreclosure details
Home value, equity and ownership info
Find homes priced below market
Get full access with a FREE Account
Already a member?
$159,900
Listing Price3beds
2baths
1,144sqft
9,191sqft lot
707 W 4th St, Bicknell, IN 47512
Member Features
Find Real Estate Bargain!
Full foreclosure details
Home value, equity and ownership info
Find homes priced below market
Get full access with a FREE Account
Already a member?
For Sale
Off Market
Home type
Price / sqft
Year built
Home Details
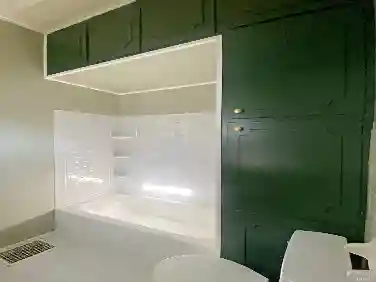
WELCOME to 707 W 4th Street in Bicknell a beautifully remodeled 3-bedroom, 2-bath bungalow with 1,320 sq. ft. of living space. Redesigned from top to bottom, this home blends small-town warmth with modern convenience. Every detail has been carefully chosen to create a fresh, inviting, and truly move-in ready space. Worry-Free Living with Big-Ticket Updates Step inside and relax knowing the major updates are already complete. A brand-new roof, HVAC system, updated electrical, new hot water tank, and new interior doors with stylish hardware ensure long-lasting comfort and peace of mind. This home offers a rare combination of timeless charm and modern efficiency. Welcoming Curb Appeal Fresh landscaping and an inviting exterior set the tone. The large front porch is the centerpiece of this homes charm perfect for rocking chairs, morning coffee, or quiet evenings soaking in the neighborhoods peaceful energy. Bright, Airy & Inviting Natural light fills the home through brand-new windows. Fresh paint, plush carpet, durable luxury vinyl plank flooring, and updated light fixtures with ceiling fans create a cohesive, modern-yet-cozy atmosphere. The layout flows seamlessly, making the home both functional and welcoming. Thoughtfully Renovated Kitchen The kitchen combines beauty and function with modern cabinetry, sleek countertops, and a full suite of stainless-steel appliances including refrigerator, microwave, dishwasher, and range. Bathed in natural light, it features a cozy eat-in n
Interior Details
1144
3
2
Has Heating:
Yes
Heating Type:
Central
Has Cooling:
Yes
Cooling Type:
Central
Has Fuel:
Yes
Fuel Type:
Gas
Has Basement:
No
Basement Type:
Partial
Has Flooring:
No
Flooring Type:
N/A
Has Fireplace:
Yes
Fireplace Type:
N/A
Property Details
9191
Yes
Yes
Type:
Carport (unspecified)
Location:
N/A
Status:
N/A
Number of Spaces:
1
N/A
N/A
N/A
N/A
N/A
N/A
N/A
Construction Details
N/A
N/A
N/A
N/A
Asphalt
Tax History
Year
Amount
Land
Improvement
Percent Change
Assessment
2019
$701
$1,000
$34,200
--%
$35,200
2018
$691
$1,000
$33,300
--%
$34,300
2017
$664
$1,100
$32,700
--%
$33,800
2016
$678
$1,100
$32,100
--%
$33,200
2016
$678
$1,100
$34,100
--%
$35,200

Average Home Price in 47512
Nearby Properties
Zip Code
Price
Bed
Bath
Sqft
Lot
Sold Date
$189,488
$189,488
3 Beds
1 Baths
1,312 Sqft
23,697 Lot (sqft)
Sold 10/03/2026
$69,692
$69,692
3 Beds
1 Baths
1,044 Sqft
16,814 Lot (sqft)
Sold 10/27/2026
$82,089
$82,089
3 Beds
1 Baths
1,092 Sqft
7,841 Lot (sqft)
Sold 10/27/2026
$102,094
$102,094
2 Beds
1 Baths
1,117 Sqft
8,407 Lot (sqft)
Sold 10/27/2026