
Member Features
Find Real Estate Bargain!
Full foreclosure details
Home value, equity and ownership info
Find homes priced below market
Get full access with a FREE Account
Already a member?
$404,990
Listing Price3beds
3baths
2,001sqft
2,614sqft lot
532 4th St, Argyle, TX 76226
Member Features
Find Real Estate Bargain!
Full foreclosure details
Home value, equity and ownership info
Find homes priced below market
Get full access with a FREE Account
Already a member?
For Sale
Off Market
Home type
Price / sqft
Year built
Home Details
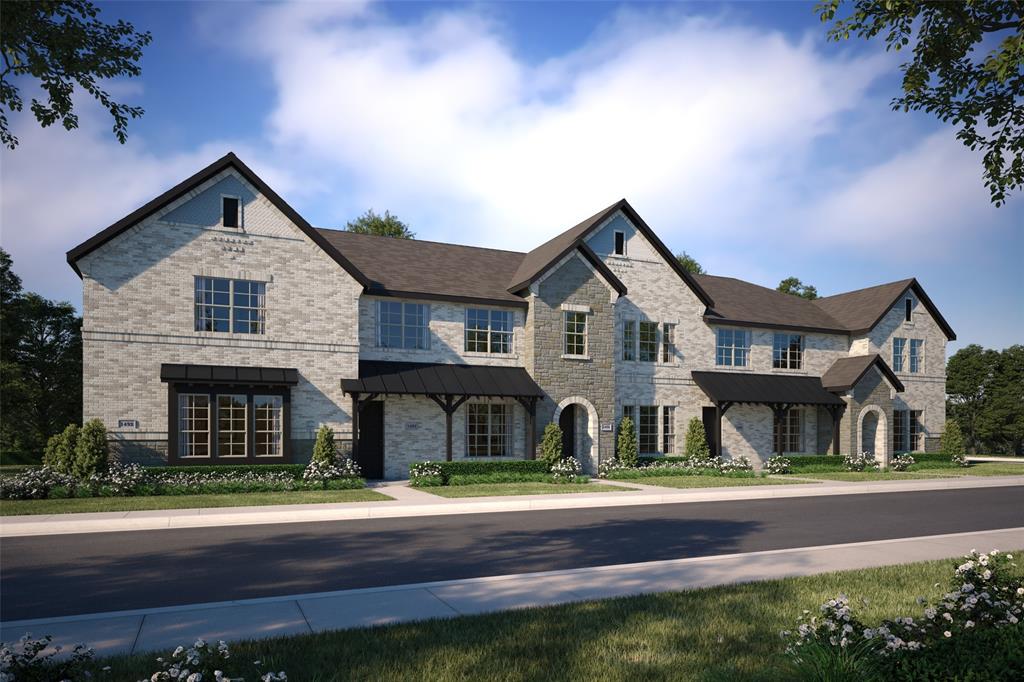
CB JENI HOMES DALTON II floor plan. This end unit has upgrades galore!! The spacious family room is perfect for entertaining guests while still maintaining a cozy and inviting atmosphere. Relax and soak in the sunlight on the inviting window seat, adding a touch of warmth to the space. The cheerful kitchen boasts custom cabinets, stainless steel appliances, elegant countertops, and a stunning backsplash design. For entertainment enthusiasts, the game room nestled between the luxurious owner's suite and two secondary bedrooms is sure to impress. The owner's suite features a spa-sized shower and ample space for two, as well as a massive walk-in closet. This stylish new construction townhome offers all the luxury amenities you deserve, coupled with a low maintenance lifestyle. Don't miss the opportunity to experience this exceptional home for yourself!
Interior Details
2001
3
3
Has Heating:
Yes
Heating Type:
Central
Has Cooling:
Yes
Cooling Type:
Central
Has Fuel:
No
Fuel Type:
N/A
Has Basement:
No
Basement Type:
N/A
Has Flooring:
No
Flooring Type:
N/A
Has Fireplace:
Yes
Fireplace Type:
N/A
Property Details
2614
No
No
Type:
Garage, Attached
Location:
N/A
Status:
N/A
Number of Spaces:
0
No
No
No
No
Yes
No
No
Construction Details
Townhouse
Brick Veneer
N/A
Hip
Composition Shingle
Tax History
Year
Amount
Land
Improvement
Percent Change
Assessment

Average Home Price in 76226







