Member Features
Find Real Estate Bargain!
Full foreclosure details
Home value, equity and ownership info
Find homes priced below market
Get full access with a FREE Account
Already a member?
$1,156,141
Listing Price4beds
3.5baths
3,347sqft
11,232sqft lot
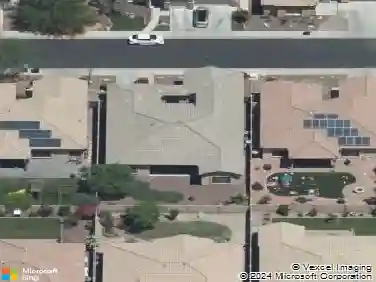
6309 N 4th Dr, Phoenix, AZ 85013
Member Features
Find Real Estate Bargain!
Full foreclosure details
Home value, equity and ownership info
Find homes priced below market
Get full access with a FREE Account
Already a member?
For Sale
Off Market
Home type
Price / sqft
Year built
Home Details
Tucked behind the private gates of North Central Estates, this beautifully appointed single-story residence delivers the craftsmanship and thoughtful detail that sets a home apart from the rest. From the moment you step through the ornate iron courtyard gate, soaring 18-foot coffered ceilings draw your eye upward as a statement chandelier anchors the dramatic entryway, finished with a custom inlaid granite and travertine medallion underfoot.nThe expansive great room is the heart of the home, offering generous square footage centered around a sleek stacked-stone gas fireplace framed by floor-to-ceiling windows with shutters--bright, open, and ideal for both everyday living and entertaining. The adjoining gourmet kitchen is a chef's dream, outfitted with rich dark custom cabinetry. The kitchen also features granite countertops, Wolf double ovens, a built-in wine refrigerator, mosaic tile backsplash, and a large center island topped with a striking Himalayan salt pendant light. A sunny dining nook sits just off the kitchen, bathed in natural light through plantation-shuttered windows and accented by a colorful stained glass transom above the patio door.nnThe primary suite is a private retreat of impressive scale, complete with direct backyard access, electric security shutters, and a dedicated ceiling fan. The spa-caliber en suite bath features dual dark-wood vanities with rose marble countertops, a glittering chandelier, and a walk-in shower lined in floor-to-ceiling marble til
Interior Details
3347
4
3.5
Has Heating:
Yes
Heating Type:
Forced Air With Air Conditioning
Has Cooling:
Yes
Cooling Type:
Refrigerator
Has Fuel:
No
Fuel Type:
N/A
Has Basement:
No
Basement Type:
N/A
Has Flooring:
No
Flooring Type:
N/A
Has Fireplace:
Yes
Fireplace Type:
N/A
Property Details
11232
No
No
Type:
N/A
Location:
N/A
Status:
N/A
Number of Spaces:
N/A
N/A
N/A
N/A
N/A
N/A
N/A
N/A
Construction Details
N/A
Frame/stucco
N/A
N/A
Concrete
Tax History
Year
Amount
Land
Improvement
Percent Change
Assessment
2020
$8,499
$12,460
$49,840
--%
$62,300
2019
$8,298
$11,660
$46,650
--%
$58,310
2018
$8,411
$12,430
$49,740
--%
$62,170
2017
$7,987
$12,230
$48,930
--%
$61,160
2016
$7,690
$11,830
$47,340
--%
$59,170
2014
$6,477
$9,480
$37,950
--%
$47,430
2013
$6,694
$9,700
$38,810
--%
$48,510
2012
$5,616
$9,100
$36,430
--%
$45,530

Average Home Price in 85013
Nearby Properties
Zip Code
Price
Bed
Bath
Sqft
Lot
Sold Date
$1,291,070
$1,291,070
-- Beds
4 Baths
2,924 Sqft
18,199 Lot (sqft)
Sold 07/07/2026
$975,000
$975,000
4 Beds
3.5 Baths
2,872 Sqft
7,092 Lot (sqft)
Sold 06/30/2026
$1,575,000
$1,575,000
-- Beds
5 Baths
2,983 Sqft
5,791 Lot (sqft)
Sold 10/26/2026
$2,095,000
$2,095,000
-- Beds
3 Baths
3,474 Sqft
14,871 Lot (sqft)
Sold 10/27/2026
$1,196,203
$1,196,203
4 Beds
3 Baths
2,899 Sqft
10,738 Lot (sqft)
Sold 10/26/2026
$976,810
$976,810
-- Beds
3 Baths
3,146 Sqft
17,452 Lot (sqft)
Sold 10/26/2026
$1,887,628
$1,887,628
5 Beds
5 Baths
3,543 Sqft
20,995 Lot (sqft)
Sold 10/26/2026
$699,900
$699,900
4 Beds
3 Baths
3,036 Sqft
5,853 Lot (sqft)
Sold 09/29/2026
$2,200,000
$2,200,000
5 Beds
4 Baths
3,486 Sqft
35,017 Lot (sqft)
Sold 10/27/2026