Member Features
Find Real Estate Bargain!
Full foreclosure details
Home value, equity and ownership info
Find homes priced below market
Get full access with a FREE Account
Already a member?
$2,250,000
Listing Price5beds
5baths
3,599sqft
9,387sqft lot
325 49th Street N, Saint Petersburg, FL 33710
Member Features
Find Real Estate Bargain!
Full foreclosure details
Home value, equity and ownership info
Find homes priced below market
Get full access with a FREE Account
Already a member?
For Sale
Off Market
Home type
Price / sqft
Year built
Home Details
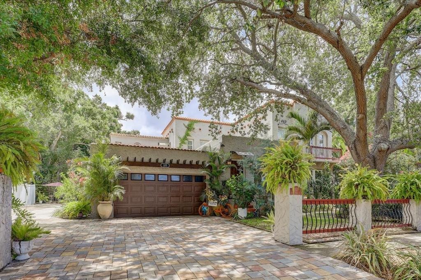
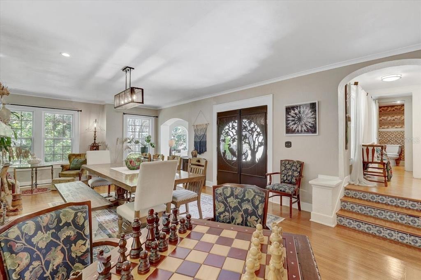
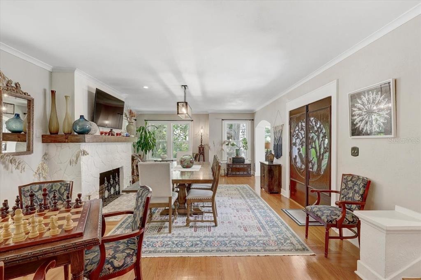
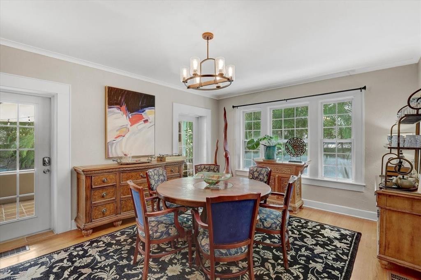
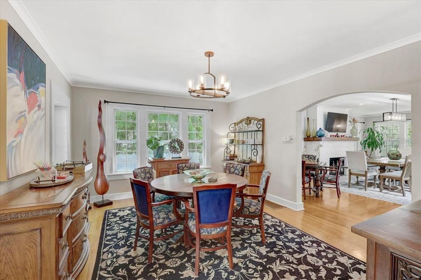
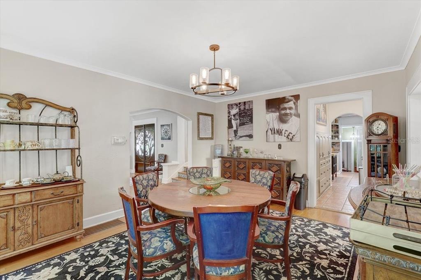
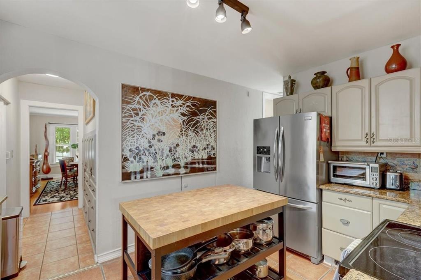
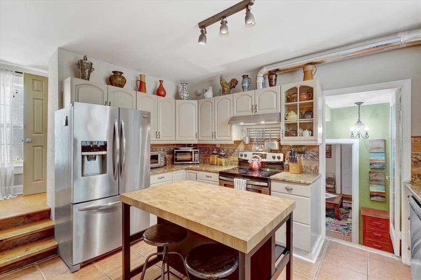
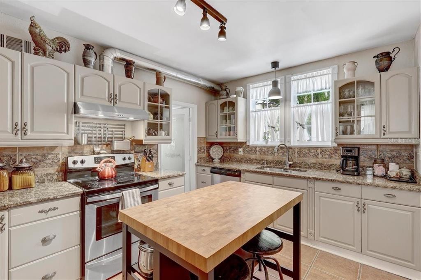
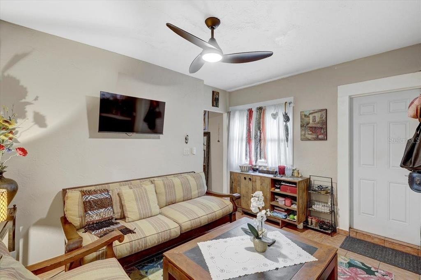
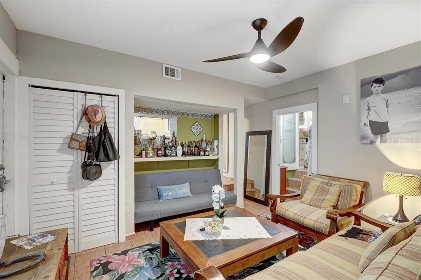
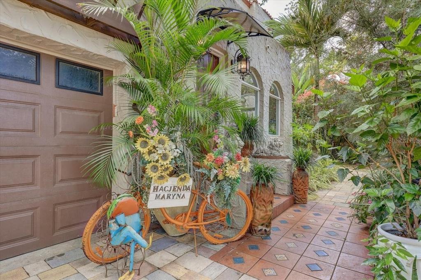
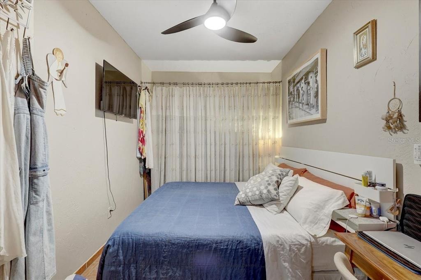
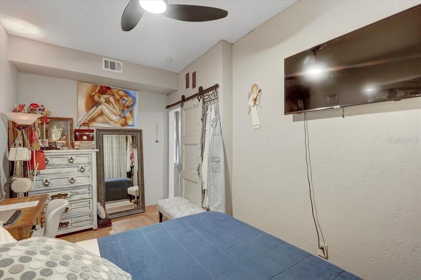
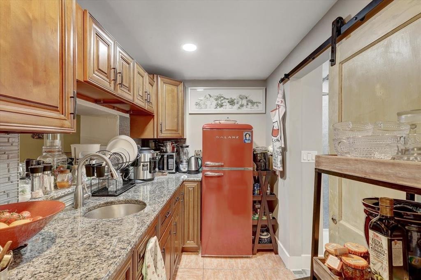
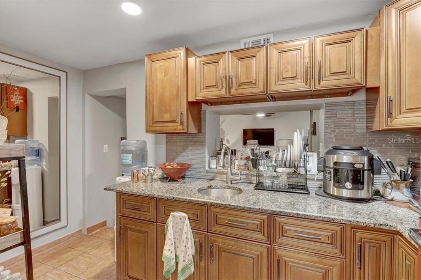
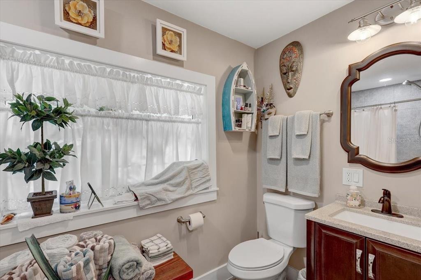
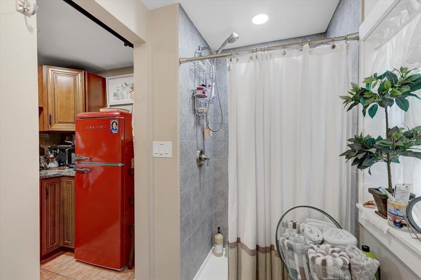
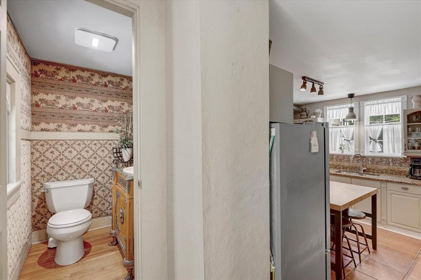
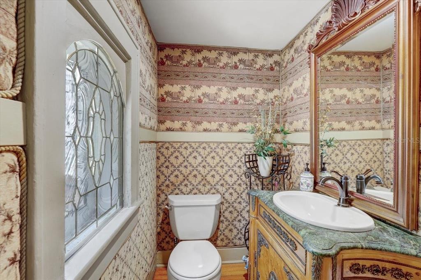
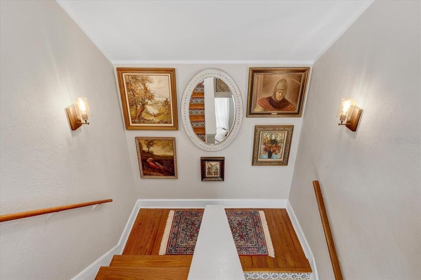
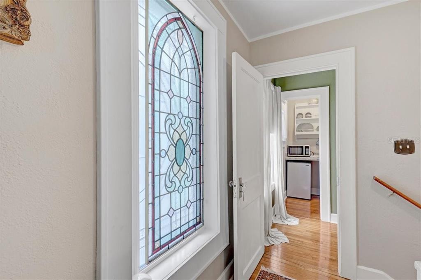
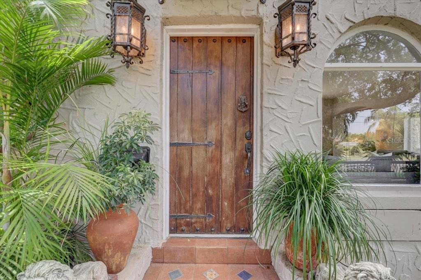
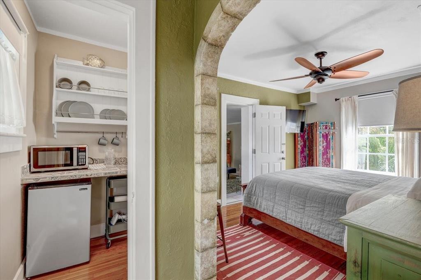
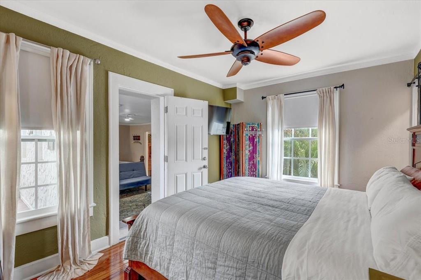
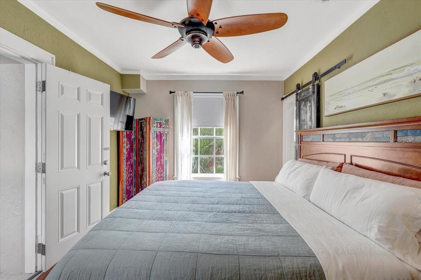
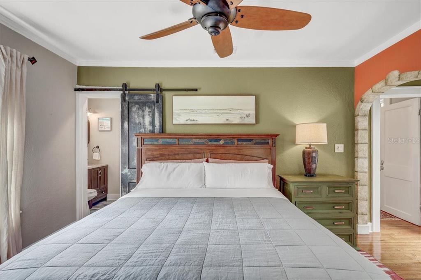
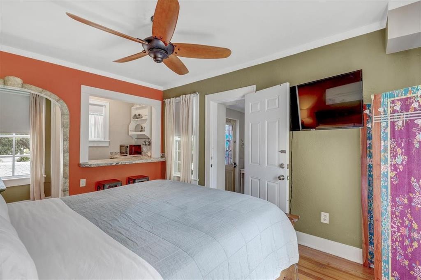
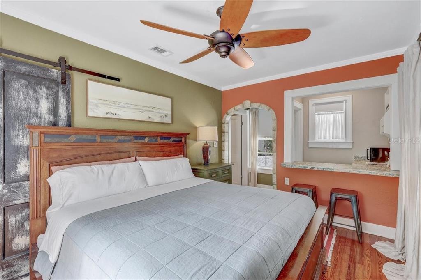
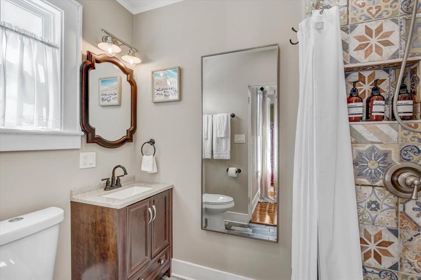
Legend has it, George Herman Ruth Jr. better known as Babe Ruth, the American Hall of Fame baseball player owned and used this home as a private get-way. Welcome to The Hacienda, a historic, Spanish-Mediterranean style home in St. Petersburg, Florida. Built in 1926 and resting on almost a quarter acre, this 5 bed, 5 bath stands like a fortress. Strongly constructed block walls, rustic heavy wood doors, private balconies, and red clay tile edged roof, all reflect the building elegance of the Roaring 20s with grace and style. The grounds are lush and green with mature hibiscus and arcadia palms, featuring quiet areas for relaxation and connection. The old tree-swing out front, the fountain filled with flowers, the shady stone sidewalk and wide-open courtyard bring calm to the soul. The grand front door opens to a mosaic tile entrance which provides a warm welcome, the fully restored original hardwood floors draw you into their luster, signature stucco accent the exotic curves of the arched entryways, rounded custom windows lead the eye to the majestic fireplace. A stunning, open air private patio is situated in the center of the home and open to the stary sky at night. Filled with romance and visions of the past, this home pulls you into an era of leisure and legends. All 5-bedroom suites have their own designated kitchenette and full bathroom with luxurious original hardwood floors and historic touches. The first floor has an in-law suite with a full custom kitchen, granite co
Interior Details
3599
5
5
Has Heating:
Yes
Heating Type:
Central
Has Cooling:
Yes
Cooling Type:
Central
Has Fuel:
No
Fuel Type:
N/A
Has Basement:
No
Basement Type:
N/A
Has Flooring:
No
Flooring Type:
Carpet
Has Fireplace:
Yes
Fireplace Type:
N/A
Property Details
9387
No
No
Type:
Garage, Attached
Location:
N/A
Status:
N/A
Number of Spaces:
2
No
Yes
No
No
No
No
No
Construction Details
Custom Design
Brick
N/A
Flat
Builtup (layered Asphalt)
Tax History
Year
Amount
Land
Improvement
Percent Change
Assessment
2020
$4,415
$0
$0
--%
$248,965
2019
$4,260
$0
$0
--%
$239,987
2018
$4,196
$0
$0
--%
$235,512
2017
$4,152
$59,264
$171,404
--%
$230,668
2016
$5,598
$0
$0
--%
$250,794
2014
$3,386
$0
$0
--%
$189,481
2013
$3,360
$0
$0
--%
$186,681
2012
$4,253
$0
$0
--%
$184,145

Average Home Price in 33710
Nearby Properties
Zip Code
Price
Bed
Bath
Sqft
Lot
Sold Date
$2,250,000
$2,250,000
5 Beds
5 Baths
3,599 Sqft
9,387 Lot (sqft)
Sold 09/29/2026