Member Features
Find Real Estate Bargain!
Full foreclosure details
Home value, equity and ownership info
Find homes priced below market
Get full access with a FREE Account
Already a member?
$410,000
Listing Price--beds
3baths
3,076sqft
8,843sqft lot
16506 E 49th Pl, Tulsa, OK 74134
Member Features
Find Real Estate Bargain!
Full foreclosure details
Home value, equity and ownership info
Find homes priced below market
Get full access with a FREE Account
Already a member?
For Sale
Off Market
Home type
Price / sqft
Year built
Home Details
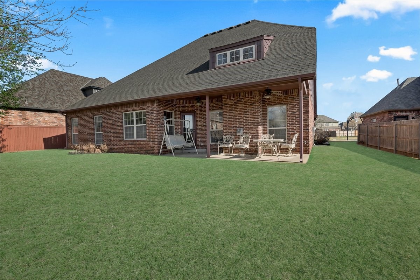
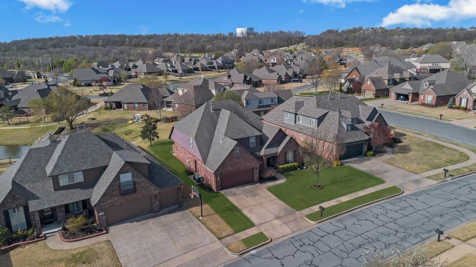
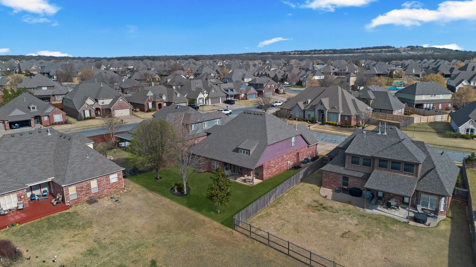
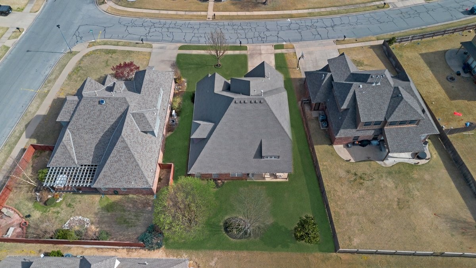
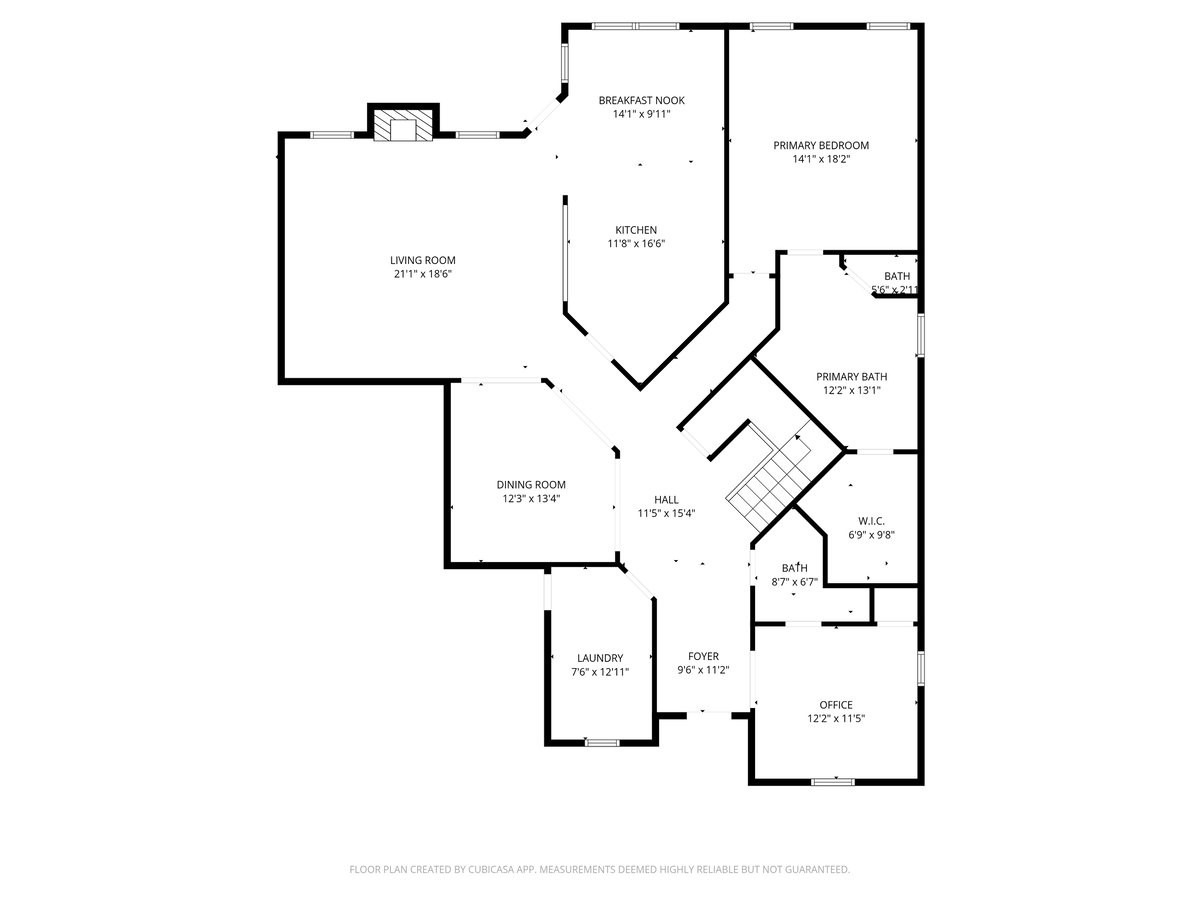
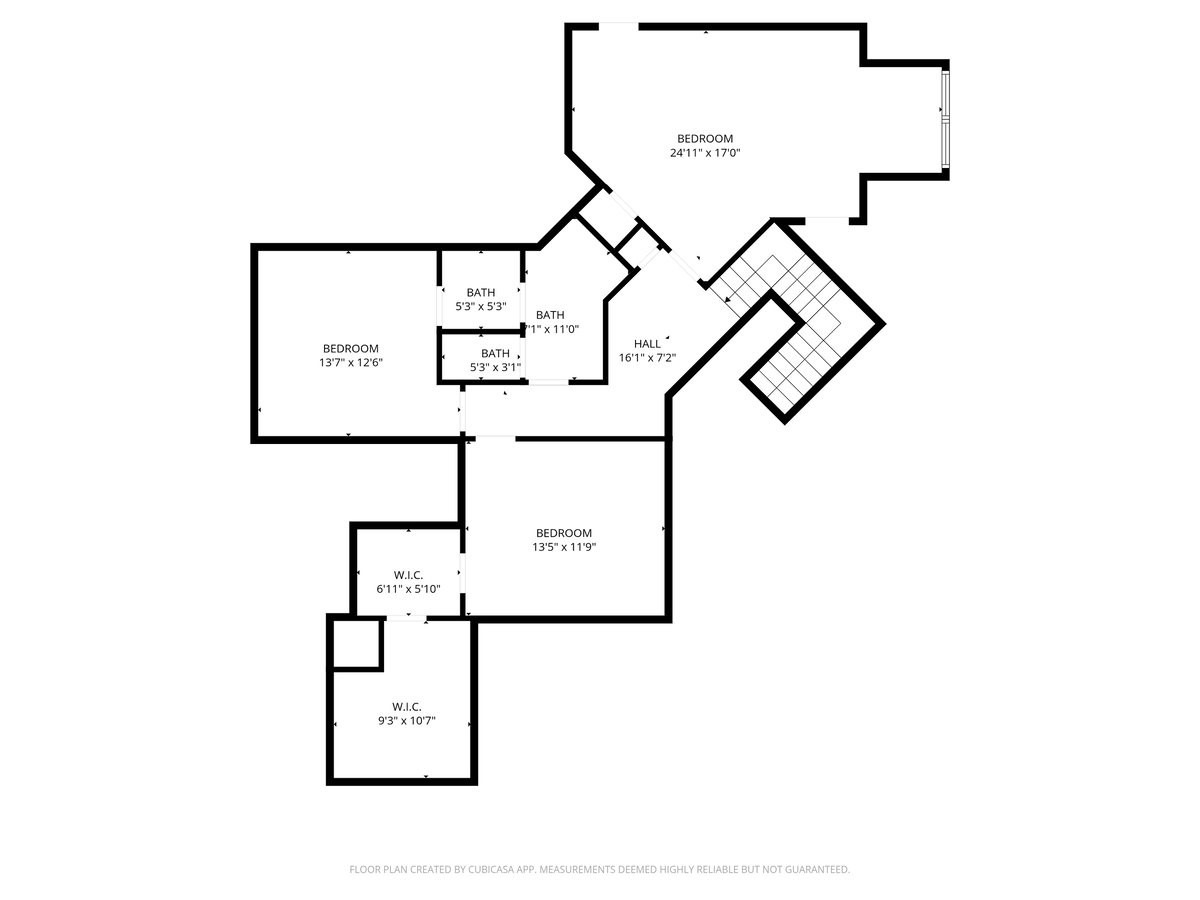
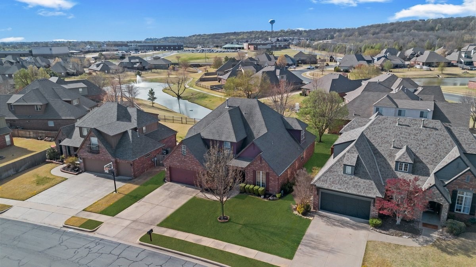
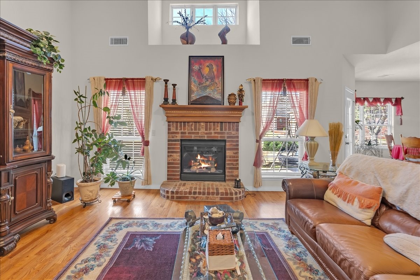
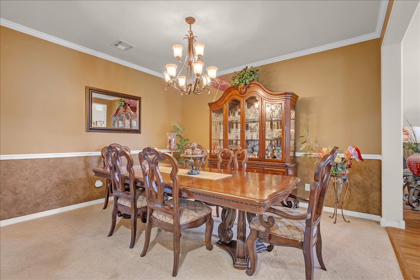
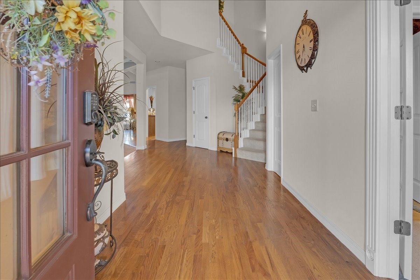
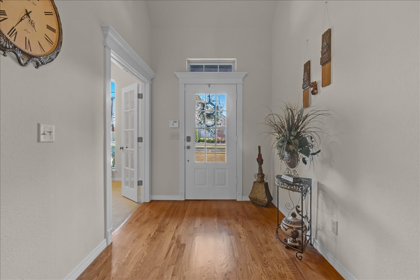
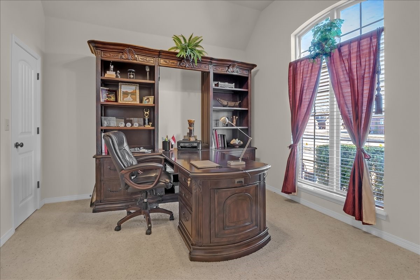
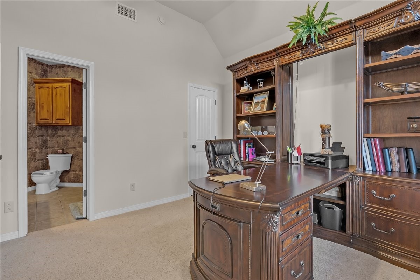
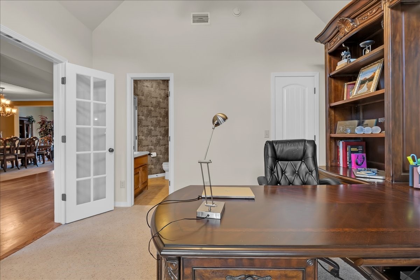
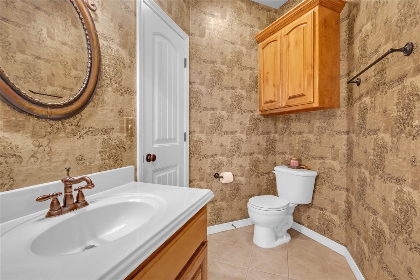
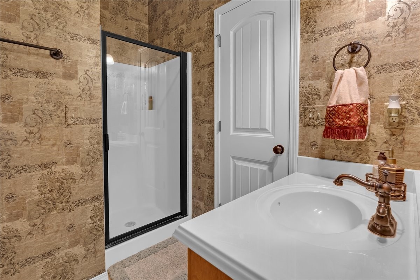
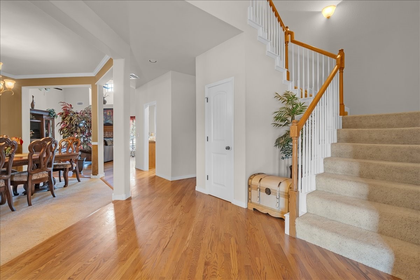
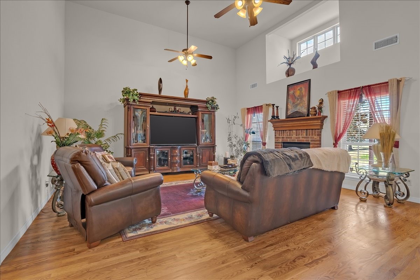
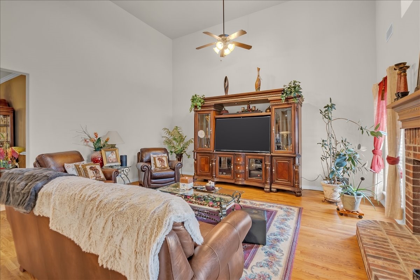
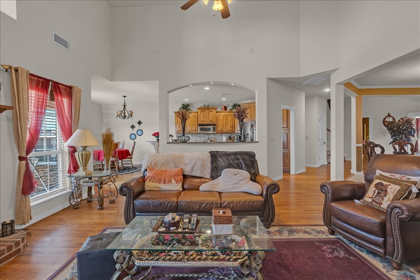
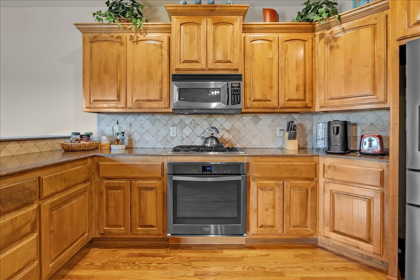
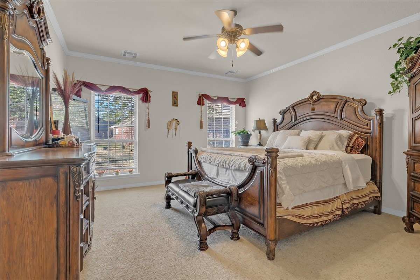
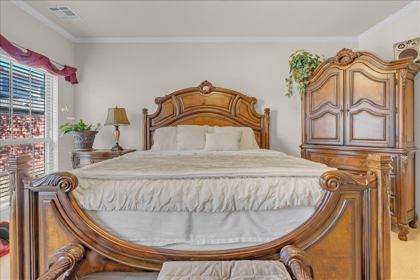
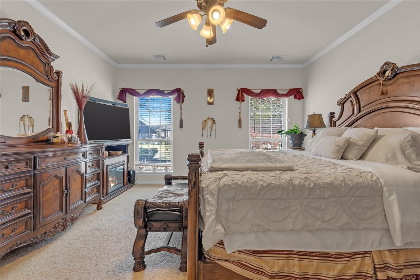
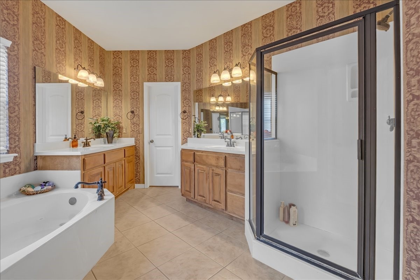
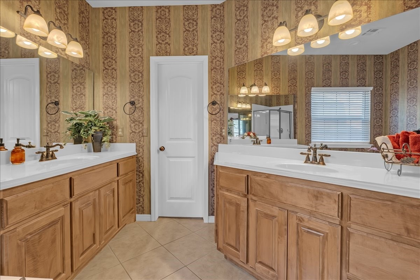
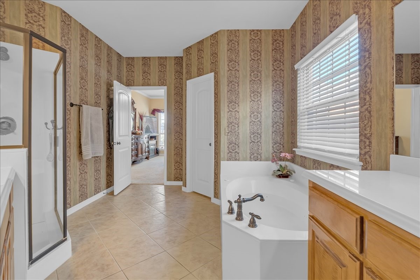
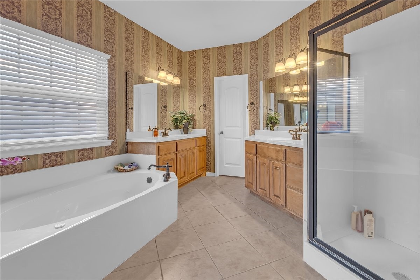
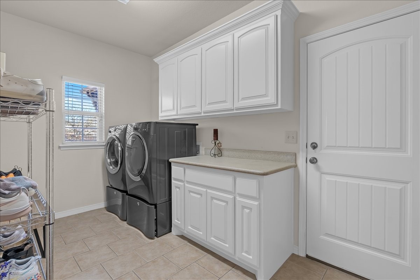
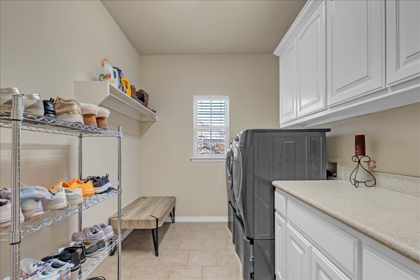
Pond View in Trinity Creek! One of the standout features of this home is the backyard with a beautiful pond view, something only a handful of lots in the neighborhood offer.nnThis single-owner, 4-bedroom, 3-bath home has a functional layout with great space for everyday living and entertaining. The primary bedroom and office are located downstairs, with three additional bedrooms and a full bath upstairs.nnThe living area features a cozy fireplace and flows into a well-designed kitchen, along with a formal dining area perfect for gatherings. Hardwood floors and granite surfaces run throughout the home. nnAdditional features include a sprinkler system, security system, and a tandem 3-car garage. nnTurtle Creek residents enjoy access to a gated neighborhood pool and community amenities, all while being conveniently located near shopping, dining, and major highways.
Interior Details
3076
N/A
3
Has Heating:
Yes
Heating Type:
Central
Has Cooling:
Yes
Cooling Type:
Central
Has Fuel:
No
Fuel Type:
N/A
Has Basement:
No
Basement Type:
Partial
Has Flooring:
No
Flooring Type:
N/A
Has Fireplace:
Yes
Fireplace Type:
N/A
Property Details
8843
No
No
Type:
Garage, Built-in
Location:
N/A
Status:
N/A
Number of Spaces:
2
No
No
No
No
Yes
No
No
Construction Details
N/A
Brick/stone (brick And/or Stone)
N/A
N/A
Asphalt
Tax History
Year
Amount
Land
Improvement
Percent Change
Assessment
2019
$3,809
$4,235
$24,267
--%
$28,502
2019
$3,809
$4,235
$24,267
--%
$28,502
2018
$3,677
$4,144
$23,747
--%
$27,891
2017
$3,559
$4,024
$23,055
--%
$27,079
2016
$3,414
$4,235
$22,055
--%
$26,290
2014
$3,422
$4,235
$22,055
--%
$26,290
2013
$3,377
$4,235
$22,055
--%
$26,290
2012
$3,373
$4,235
$22,055
--%
$26,290

Average Home Price in 74134
Nearby Properties
Zip Code
Price
Bed
Bath
Sqft
Lot
Sold Date
$453,900
$453,900
-- Beds
2.5 Baths
3,445 Sqft
11,151 Lot (sqft)
Sold 10/22/2026
$521,273
$521,273
4 Beds
3.5 Baths
3,489 Sqft
8,756 Lot (sqft)
Sold 08/22/2026
$453,172
$453,172
-- Beds
2.5 Baths
3,162 Sqft
9,060 Lot (sqft)
Sold 07/07/2026
$429,995
$429,995
4 Beds
3 Baths
3,251 Sqft
7,928 Lot (sqft)
Sold 09/29/2026
$446,225
$446,225
-- Beds
3 Baths
2,762 Sqft
8,146 Lot (sqft)
Sold 10/26/2026
$557,781
$557,781
4 Beds
3 Baths
3,224 Sqft
10,498 Lot (sqft)
Sold 10/26/2026
$550,000
$550,000
4 Beds
3 Baths
2,920 Sqft
14,810 Lot (sqft)
Sold 10/27/2026
$425,000
$425,000
4 Beds
4 Baths
3,232 Sqft
13,373 Lot (sqft)
Sold 10/27/2026
$441,525
$441,525
-- Beds
3 Baths
2,725 Sqft
8,407 Lot (sqft)
Sold 10/27/2026