Member Features
Find Real Estate Bargain!
Full foreclosure details
Home value, equity and ownership info
Find homes priced below market
Get full access with a FREE Account
Already a member?
$239,900
Listing Price2beds
1baths
833sqft
9,975sqft lot
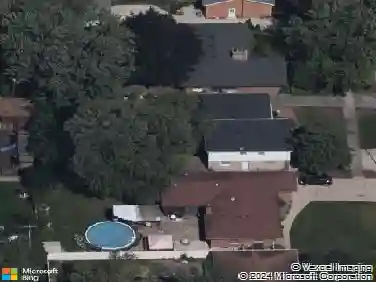
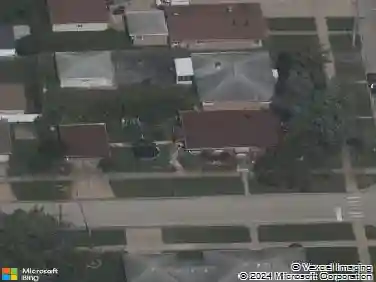
9312 S 49th Ave, Oak Lawn, IL 60453
Member Features
Find Real Estate Bargain!
Full foreclosure details
Home value, equity and ownership info
Find homes priced below market
Get full access with a FREE Account
Already a member?
For Sale
Off Market
Home type
Price / sqft
Year built
Home Details
Welcome to 9312 S 49th Ave in Oak Lawn-a home where pride of ownership and years of thoughtful updates come together. Purchased as the sellers starter home, it has been lovingly maintained and improved for their long-term comfort, and now those same upgrades make it a true move-in ready opportunity for the next owner.--From the street, its curb appeal immediately draws you in, but step inside and youll find a residence that has been consistently cared for with quality improvements. The layout is warm and functional, offering bright living spaces, an eat-in kitchen, and easy-care bedrooms, all on one convenient level. The spacious attic, providing plenty of storage or the exciting possibility to expand upward if desired.--What truly separates this home from others on the market is the depth of updates that give buyers confidence. Since 2011, the sellers have invested in major improvements including: a new roof with additional ventilation, refreshed flooring, trim, and baseboards (2017), new windows (2019), an updated bathroom (2023), a new driveway (2022), backyard patio (2021), new fence (2023), new exterior doors (2024), and just this year, brand-new gutters, fascia, and soffit (2025). A storage shed was added in 2012, and the HVAC system has been cleaned and serviced annually. Every major component has been addressed with comfort and durability in mind, so you can move right in without the worry of deferred maintenance.--Step outside and youll appreciate the generous backya
Interior Details
833
2
1
Has Heating:
Yes
Heating Type:
Yes
Has Cooling:
Yes
Cooling Type:
N/A
Has Fuel:
No
Fuel Type:
N/A
Has Basement:
No
Basement Type:
Unfinished
Has Flooring:
No
Flooring Type:
N/A
Has Fireplace:
Yes
Fireplace Type:
N/A
Property Details
9975
Yes
No
Type:
Garage, Attached
Location:
N/A
Status:
N/A
Number of Spaces:
2
N/A
N/A
N/A
N/A
N/A
N/A
N/A
Construction Details
N/A
Wood
N/A
N/A
Asphalt
Tax History
Year
Amount
Land
Improvement
Percent Change
Assessment
2018
$3,283
$5,486
$7,361
--%
$12,847
2017
$3,310
$5,486
$7,361
--%
$12,847
2016
$3,407
$4,488
$7,310
--%
$11,798
2015
$3,324
$4,488
$7,310
--%
$11,798
2014
$3,306
$4,488
$7,310
--%
$11,798
2012
$3,626
$4,488
$9,529
--%
$14,017
2011
$3,524
$4,488
$9,529
--%
$14,017

Average Home Price in 60453
Nearby Properties
Zip Code
Price
Bed
Bath
Sqft
Lot
Sold Date
$215,859
$215,859
2 Beds
1 Baths
768 Sqft
5,670 Lot (sqft)
Sold 10/13/2026
$239,900
$239,900
2 Beds
1 Baths
833 Sqft
9,975 Lot (sqft)
Sold 10/13/2026