
Member Features
Find Real Estate Bargain!
Full foreclosure details
Home value, equity and ownership info
Find homes priced below market
Get full access with a FREE Account
Already a member?
$154,900
Listing Price3beds
1baths
1,326sqft
11,195sqft lot
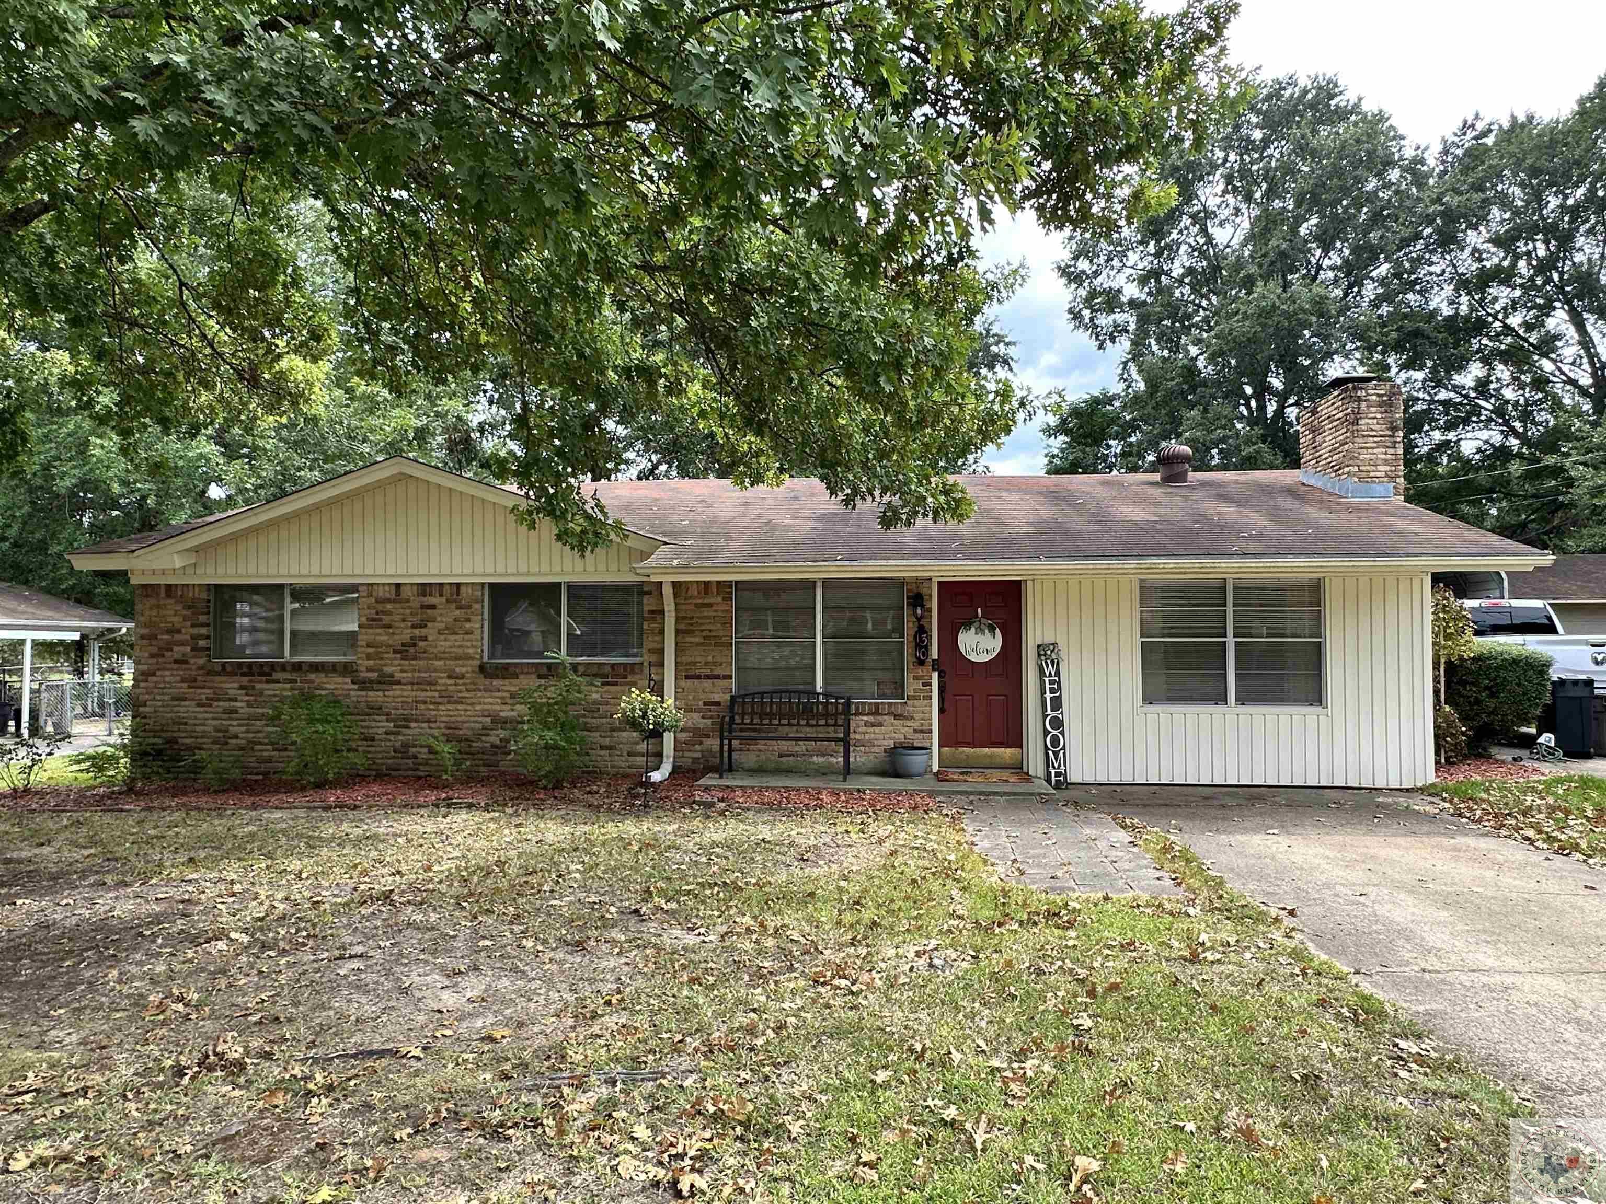
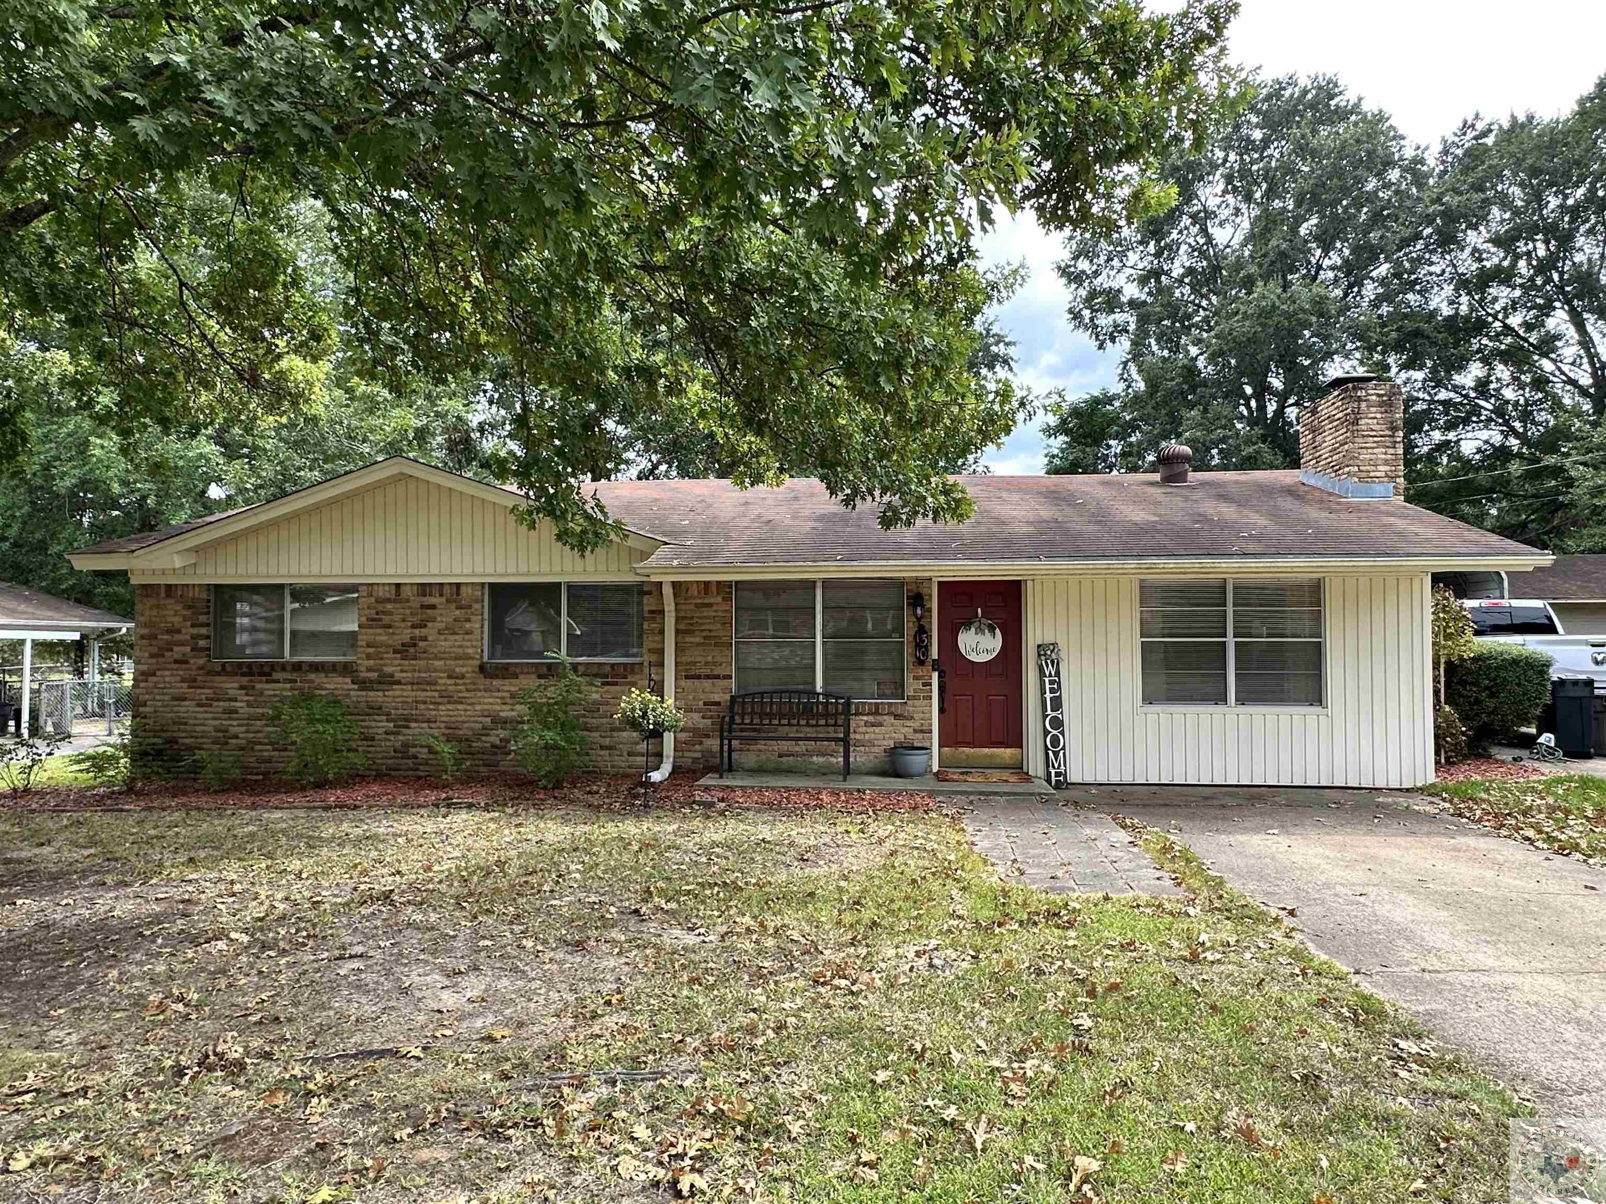
1310 E 48th St, Texarkana, AR 71854
Member Features
Find Real Estate Bargain!
Full foreclosure details
Home value, equity and ownership info
Find homes priced below market
Get full access with a FREE Account
Already a member?
For Sale
Off Market
Home type
Price / sqft
Year built
Home Details
Welcome to your new home in the heart of Texarkana, Arkansas! This delightful three-bedroom, one-bathroom residence offers the perfect combination of comfort, convenience, and charm. Ideally situated close to all the amenities you need, this property is designed for both relaxation and practicality. As you step inside, you'll be greeted by a spacious living area that boasts an abundance of natural light, creating a warm and inviting atmosphere. The large kitchen is a true highlight, featuring ample counter space and cabinetry, making it a wonderful spot for both everyday meals and entertaining guests. The three cozy bedrooms provide a tranquil retreat, while the well-appointed bathroom ensures convenience for all. One of the standout features of this home is the expansive workshop, perfect for hobbyists, DIY projects, or extra storage space. Outside, you'll find a large, fenced yardideal for family gatherings, gardening, or simply enjoying a quiet afternoon. The generously-sized back porch adds an extra layer of outdoor living space, offering a perfect setting for relaxation or entertaining. With its proximity to local shops, dining, and schools, this home truly combines the best of both worlds. Don't miss your chance to own this fantastic property in Texarkanaschedule your visit today and envision your new life in this charming home!
Interior Details
1326
3
1
Has Heating:
Yes
Heating Type:
Central
Has Cooling:
Yes
Cooling Type:
Central
Has Fuel:
No
Fuel Type:
N/A
Has Basement:
No
Basement Type:
N/A
Has Flooring:
No
Flooring Type:
Carpet
Has Fireplace:
Yes
Fireplace Type:
N/A
Property Details
11195
No
No
Type:
Driveway Concrete
Location:
N/A
Status:
N/A
Number of Spaces:
0
No
No
No
No
No
No
No
Construction Details
N/A
Brick Veneer
N/A
Gable
Shingle
Tax History
Year
Amount
Land
Improvement
Percent Change
Assessment
2020
$690
$4,000
$16,360
--%
$20,360
2019
$664
$4,000
$14,480
--%
$18,480
2018
$664
$4,000
$14,480
--%
$18,480
2017
$664
$4,000
$14,480
--%
$18,480
2016
$664
$4,000
$14,480
--%
$18,480

Average Home Price in 71854
Nearby Properties
Zip Code
Price
Bed
Bath
Sqft
Lot
Sold Date
$171,816
-- Beds
2 Baths
1,432 Sqft
6,964 Lot (sqft)
Sold 10/20/2026
$219,320
$219,320
-- Beds
1.5 Baths
1,296 Sqft
10,062 Lot (sqft)
Sold 07/25/2026
$206,309
$206,309
-- Beds
1.5 Baths
1,400 Sqft
10,498 Lot (sqft)
Sold 07/15/2026
$154,900
$154,900
-- Beds
1 Baths
1,326 Sqft
11,195 Lot (sqft)
Sold 07/10/2025
$187,900
$187,900
3 Beds
1 Baths
1,480 Sqft
10,542 Lot (sqft)
Sold 09/29/2026





