Member Features
Find Real Estate Bargain!
Full foreclosure details
Home value, equity and ownership info
Find homes priced below market
Get full access with a FREE Account
Already a member?
$355,000
Listing Price4beds
2baths
2,224sqft
4,330sqft lot
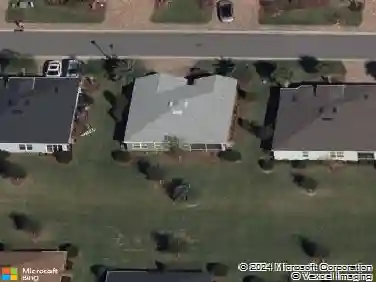
12439 NE 48th Cir, Oxford, FL 34484
Member Features
Find Real Estate Bargain!
Full foreclosure details
Home value, equity and ownership info
Find homes priced below market
Get full access with a FREE Account
Already a member?
For Sale
Off Market
Home type
Price / sqft
Year built
Home Details
This 4-bedroom, 3-bath, 2,224 sq ft home features a 2-car garage, screened-in patio, and fully fenced backyard, plus fresh interior paint and updated landscaping. Major updates include a 2025 AC system, 2025 hybrid water heater, 2025 whole-home water filtration system, and a 2025 garage door opener. Located in the gated, non-age-restricted Villages of Parkwood community, with a pool, spa, and clubhouse just outside the back gate offering a fitness center and Wi-Fi computer room, plus playground, tennis, basketball, and volleyball courts. Directly behind the Buffalo Ridge Shopping Plaza - home to the new Costco Wholesale - and approximately 1 mile from The Villages Brownwood Town Square, with access to The Villages Charter Schools, dining, and shopping. Approximately 7 miles to the Florida's Turnpike/I-75 interchange in Wildwood and approximately 4 miles to Oxford Downs poker room and entertainment venue on US-301. Includes 3D virtual tour and floor plan.
Interior Details
2224
4
2
Has Heating:
No
Heating Type:
N/A
Has Cooling:
No
Cooling Type:
N/A
Has Fuel:
No
Fuel Type:
N/A
Has Basement:
No
Basement Type:
N/A
Has Flooring:
No
Flooring Type:
N/A
Has Fireplace:
Yes
Fireplace Type:
N/A
Property Details
4330
No
No
Type:
Garage, Attached
Location:
N/A
Status:
N/A
Number of Spaces:
2
No
No
No
No
Yes
No
No
Construction Details
Conventional
Wood
N/A
N/A
N/A
Tax History
Year
Amount
Land
Improvement
Percent Change
Assessment
2020
$2,749
$10,520
$201,290
--%
$211,810
2019
$2,807
$10,520
$201,290
--%
$211,810
2018
$3,258
$10,520
$201,290
--%
$211,810
2017
$3,416
$10,520
$201,290
--%
$211,810
2016
$3,464
$10,520
$200,820
--%
$211,340
2014
$3,586
$0
$0
--%
$211,200
2013
$3,927
$0
$0
--%
$223,940

Average Home Price in 34484
Nearby Properties
Zip Code
Price
Bed
Bath
Sqft
Lot
Sold Date
$364,276
$364,276
-- Beds
-- Baths
2,000 Sqft
9,800 Lot (sqft)
Sold 10/12/2026
$378,467
$378,467
-- Beds
-- Baths
1,980 Sqft
8,050 Lot (sqft)
Sold 09/09/2026
$515,000
$515,000
4 Beds
2.5 Baths
2,419 Sqft
10,687 Lot (sqft)
Sold 10/12/2026
$545,000
$545,000
4 Beds
2 Baths
2,412 Sqft
6,679 Lot (sqft)
Sold 11/02/2026
$520,000
$520,000
-- Beds
-- Baths
1,972 Sqft
6,639 Lot (sqft)
Sold 10/26/2026
$525,000
$525,000
3 Beds
2 Baths
2,064 Sqft
6,679 Lot (sqft)
Sold 11/02/2026
$485,000
$485,000
4 Beds
3 Baths
2,191 Sqft
7,486 Lot (sqft)
Sold 10/13/2026
$405,690
$405,690
-- Beds
-- Baths
2,191 Sqft
7,415 Lot (sqft)
Sold NaN/NaN/NaN
$479,500
$479,500
4 Beds
3 Baths
2,191 Sqft
7,815 Lot (sqft)
Sold 09/29/2026