Member Features
Find Real Estate Bargain!
Full foreclosure details
Home value, equity and ownership info
Find homes priced below market
Get full access with a FREE Account
Already a member?
$538,000
Listing Price3beds
2baths
1,698sqft
14,810sqft lot
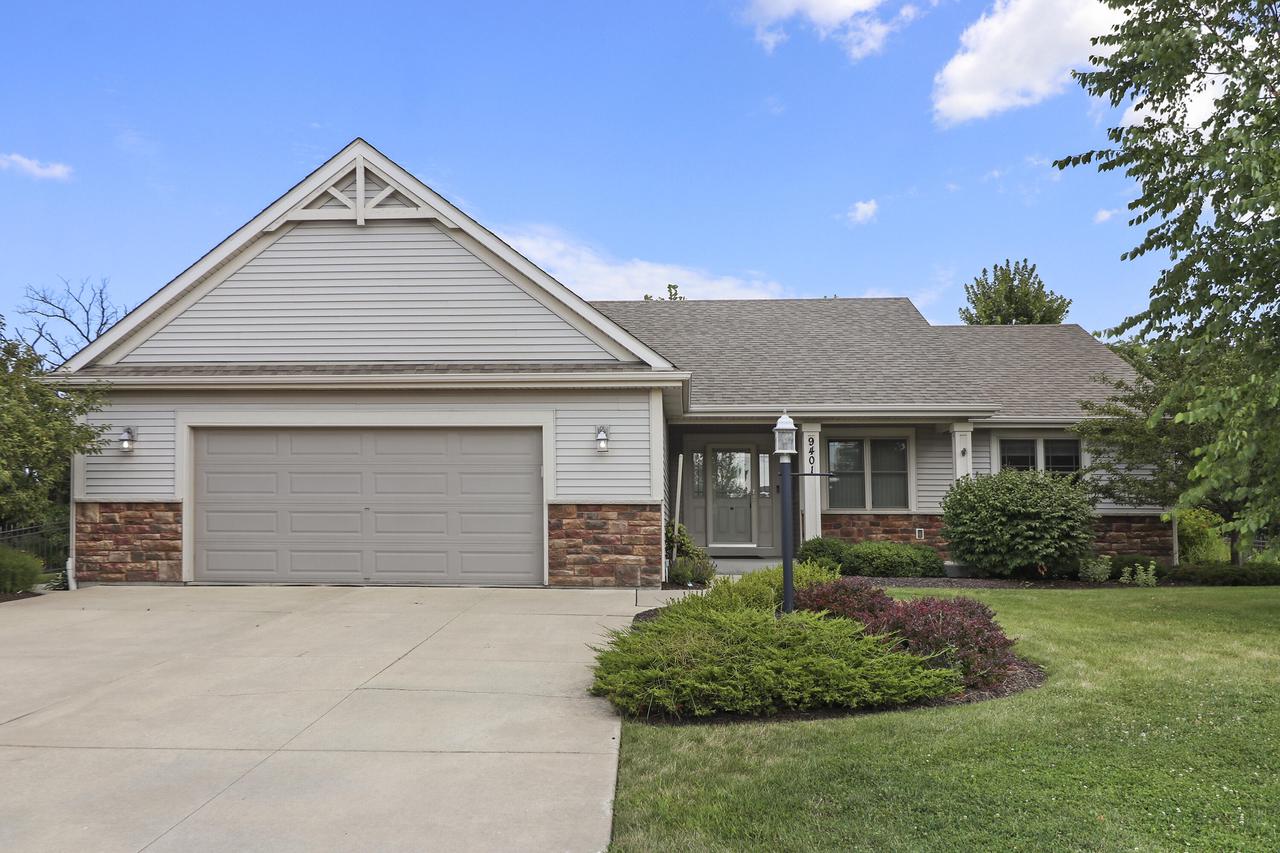
9401 48th Ave, Pleasant Prairie, WI 53158
Member Features
Find Real Estate Bargain!
Full foreclosure details
Home value, equity and ownership info
Find homes priced below market
Get full access with a FREE Account
Already a member?
For Sale
Home type
Price / sqft
Year built
Home Details
Location, Location, Location! This home is in the highly desirable Devonshire Subdivision. Your new home has a split bedroom design, 2 baths and oversized 2 car garage. The great room offers a vaulted ceiling, gas fireplace, patio doors leading to a very private fenced-in backyard and stamped concrete patio. Beautiful cherry cabinets, kitchen island, pantry, hardwood floor & stainless steel appliances. Master suite has vaulted ceiling, bath with double sinks, shower and walk-in closet. 6-Panel wood doors throughout. If that's not enough the basement is perfectly set-up to be finished with an egress window and plumbed for a third bathroom. This one's for you!!
Interior Details
1698
3
2
Has Heating:
Yes
Heating Type:
Forced Air With Air Conditioning
Has Cooling:
Yes
Cooling Type:
N/A
Has Fuel:
Yes
Fuel Type:
Gas
Has Basement:
No
Basement Type:
Full
Has Flooring:
No
Flooring Type:
N/A
Has Fireplace:
Yes
Fireplace Type:
N/A
Property Details
14810
Yes
Yes
Type:
Garage, Attached
Location:
N/A
Status:
N/A
Number of Spaces:
2
No
No
No
No
No
No
No
Construction Details
Ranch
Aluminum/vinyl
N/A
N/A
N/A
Tax History
Year
Amount
Land
Improvement
Percent Change
Assessment
2019
$5,907
$95,400
$247,500
--%
$342,900
2018
$6,028
$95,400
$247,500
--%
$342,900
2017
$5,775
$81,900
$217,000
--%
$298,900
2016
$5,727
$81,900
$217,000
--%
$298,900
2015
$5,577
$73,200
$204,000
--%
$277,200
2013
$5,631
$73,200
$194,300
--%
$267,500
2012
$1,551
$73,200
$0
--%
$73,200

Average Home Price in 53158
Nearby Properties
Zip Code
Price
Bed
Bath
Sqft
Lot
Sold Date
$599,900
3 Beds
2 Baths
1,690 Sqft
156,816 Lot (sqft)
Sold 10/05/2026
$538,000
3 Beds
2 Baths
1,698 Sqft
14,810 Lot (sqft)
Sold 09/29/2026