Member Features
Find Real Estate Bargain!
Full foreclosure details
Home value, equity and ownership info
Find homes priced below market
Get full access with a FREE Account
Already a member?
$435,000
Listing Price3beds
2baths
1,624sqft
3,419sqft lot
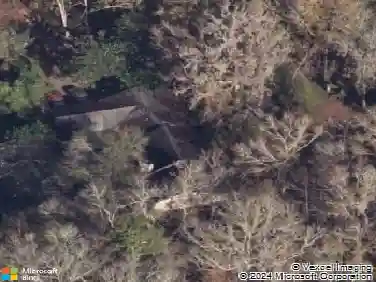
2668 Nw 47th Ter, Gainesville, FL 32606
Member Features
Find Real Estate Bargain!
Full foreclosure details
Home value, equity and ownership info
Find homes priced below market
Get full access with a FREE Account
Already a member?
For Sale
Off Market
Home type
Price / sqft
Year built
Home Details
Under contract-accepting backup offers. NOW PRICED AT RECENT APPRAISED VALUE. Welcome to Gainesville's thriving Cohousing community. This bright, contemporary home's features include an open floor plan, cathedral ceilings throughout, great natural light, large kitchen island with quartz countertops, polished concrete floors, metal roof and solar panels with backup batteries. Spacious primary bedroom has twin closets and ensuite with walk-in shower. The 2nd bedroom is adjacent to a guest bath with tub/shower. A cozy office area near the front delights for morning coffee or at-home work. The kitchen area adjoins spacious family and living rooms. There is a large studio/flex space at the back which could be converted to a 3rd bedroom. The home's screened-in porch and 3 patios allow full enjoyment of outdoor living. Assigned uncovered parking included with an option for 1 carport space by lease with HOA. Information about cohousing/intentional communities and this specific community is available and a community tour/orientation is easily arranged. Low energy costs verified by GRU records. Plan to see today.
Interior Details
1624
3
2
Has Heating:
Yes
Heating Type:
Forced Air With Air Conditioning
Has Cooling:
Yes
Cooling Type:
Central
Has Fuel:
Yes
Fuel Type:
Gas
Has Basement:
No
Basement Type:
N/A
Has Flooring:
No
Flooring Type:
Concrete/cement
Has Fireplace:
Yes
Fireplace Type:
N/A
Property Details
3419
No
No
Type:
Driveway
Location:
N/A
Status:
N/A
Number of Spaces:
0
No
Yes
No
No
No
No
No
Construction Details
N/A
Hardboard
N/A
Gable/hip
Other (not Classified)
Tax History
Year
Amount
Land
Improvement
Percent Change
Assessment
2019
$1,437
$63,500
$0
--%
$63,500
2018
$1,383
$63,500
$0
--%
$63,500
0
$0
$0
$0
--%
$0

Average Home Price in 32606
Nearby Properties
Zip Code
Price
Bed
Bath
Sqft
Lot
Sold Date
$422,040
$422,040
3 Beds
2 Baths
1,771 Sqft
5,227 Lot (sqft)
Sold 10/22/2026
$319,854
$319,854
3 Beds
2 Baths
1,526 Sqft
10,890 Lot (sqft)
Sold 10/20/2026
$351,156
$351,156
3 Beds
2 Baths
1,768 Sqft
10,019 Lot (sqft)
Sold 07/21/2026
$343,356
$343,356
3 Beds
2 Baths
1,741 Sqft
10,454 Lot (sqft)
Sold 05/25/2026
$443,325
$443,325
3 Beds
3 Baths
1,860 Sqft
3,411 Lot (sqft)
Sold 10/26/2026
$399,900
$399,900
3 Beds
2 Baths
1,749 Sqft
5,227 Lot (sqft)
Sold 10/13/2026
$406,036
$406,036
3 Beds
2 Baths
1,730 Sqft
5,663 Lot (sqft)
Sold 10/27/2026
$319,900
$319,900
3 Beds
2 Baths
1,459 Sqft
9,583 Lot (sqft)
Sold 07/10/2025
$345,882
$345,882
3 Beds
2 Baths
1,388 Sqft
9,148 Lot (sqft)
Sold 10/26/2026