Member Features
Find Real Estate Bargain!
Full foreclosure details
Home value, equity and ownership info
Find homes priced below market
Get full access with a FREE Account
Already a member?
$1,573,500
Listing Price4beds
3baths
2,794sqft
10,520sqft lot
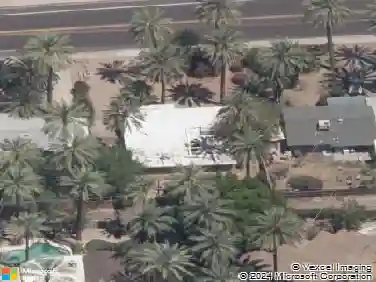
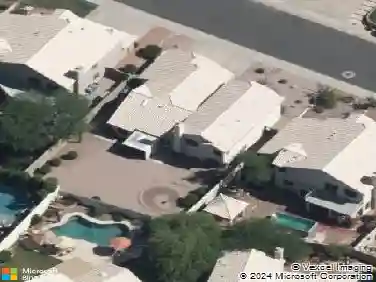
2945 N 47th Pl, Phoenix, AZ 85018
Member Features
Find Real Estate Bargain!
Full foreclosure details
Home value, equity and ownership info
Find homes priced below market
Get full access with a FREE Account
Already a member?
For Sale
Home type
Price / sqft
Year built
Home Details
Arcadia Osborn turnkey under $1.6M, backing directly to the Greenbelt and located within the Scottsdale Unified School District. This fully renovated single-level home offers 4 bedrooms, 2.5 baths, a dedicated office, and a resort-style backyard, with walking and biking paths just steps away that connect to Arcadia's best restaurants, coffee shops, and parks.nThe chef's kitchen is the heart of the home, featuring two oversized quartz islands, custom shaker cabinetry, stainless steel appliances, a brick backsplash, and a spacious walk-in pantry and mudroom. The open-concept floor plan flows into the dining and living spaces, highlighted by vaulted ceilings, hardwood floors throughout, and French doors to the backyard that create a true indoor-outdoor lifestyle. The owner's suite is a private retreat with a vaulted ceiling, brick gas fireplace, custom walk-in closet, and an updated marble bath with dual vanities and an oversized walk-in shower.nThe backyard was redesigned for Arizona living and includes a saltwater PebbleTec pool and spa, travertine decking, a fully covered pitched-roof ramada with timber beams and ceiling fans, refreshed mature landscaping, custom lighting, and multiple areas for relaxing and entertaining. Exterior improvements include pavers, custom steel edging, mature olive and lime trees, updated irrigation, and raised block walls creating a truly private setting.nRecent upgrades include fresh interior paint, two dual variable-speed HVAC systems (2022 and
Interior Details
2794
4
3
Has Heating:
Yes
Heating Type:
Forced Air With Air Conditioning
Has Cooling:
Yes
Cooling Type:
Refrigerator
Has Fuel:
No
Fuel Type:
N/A
Has Basement:
No
Basement Type:
N/A
Has Flooring:
No
Flooring Type:
N/A
Has Fireplace:
Yes
Fireplace Type:
N/A
Property Details
10520
No
No
Type:
N/A
Location:
N/A
Status:
N/A
Number of Spaces:
N/A
N/A
N/A
N/A
N/A
N/A
N/A
N/A
Construction Details
N/A
Block Painted
N/A
N/A
Asphalt
Tax History
Year
Amount
Land
Improvement
Percent Change
Assessment
2020
$3,354
$11,760
$47,060
--%
$58,820
2019
$3,241
$10,510
$42,050
--%
$52,560
2018
$3,138
$9,800
$39,230
--%
$49,030
2017
$2,252
$8,160
$32,660
--%
$40,820
2016
$2,524
$8,360
$33,470
--%
$41,830
2014
$2,092
$5,980
$23,940
--%
$29,920
2013
$1,885
$4,760
$19,060
--%
$23,820
2012
$1,585
$3,660
$14,650
--%
$18,310

Average Home Price in 85018
Nearby Properties
Zip Code
Price
Bed
Bath
Sqft
Lot
Sold Date
$1,328,255
$1,328,255
4 Beds
3 Baths
2,402 Sqft
9,975 Lot (sqft)
Sold 10/07/2026
$1,264,874
$1,264,874
-- Beds
2 Baths
2,453 Sqft
10,058 Lot (sqft)
Sold 09/23/2026
$1,516,759
$1,516,759
4 Beds
3.5 Baths
2,620 Sqft
10,149 Lot (sqft)
Sold 08/27/2026
$1,706,996
$1,706,996
4 Beds
3.5 Baths
2,889 Sqft
9,936 Lot (sqft)
Sold 08/19/2026
$1,106,979
$1,106,979
-- Beds
3.5 Baths
2,867 Sqft
10,000 Lot (sqft)
Sold 10/27/2026
$1,573,500
$1,573,500
4 Beds
3 Baths
2,794 Sqft
10,520 Lot (sqft)
Sold 10/26/2026
$289,900
$289,900
3 Beds
4 Baths
2,718 Sqft
11,426 Lot (sqft)
Sold 10/27/2026
$1,716,577
$1,716,577
-- Beds
3.5 Baths
2,401 Sqft
13,321 Lot (sqft)
Sold 10/27/2026
$1,645,000
$1,645,000
-- Beds
2 Baths
2,633 Sqft
10,563 Lot (sqft)
Sold 10/26/2026