
Member Features
Find Real Estate Bargain!
Full foreclosure details
Home value, equity and ownership info
Find homes priced below market
Get full access with a FREE Account
Already a member?
$399,000
Listing Price4beds
3baths
2,745sqft
3,032sqft lot
436 47th Ave, Greeley, CO 80634
Member Features
Find Real Estate Bargain!
Full foreclosure details
Home value, equity and ownership info
Find homes priced below market
Get full access with a FREE Account
Already a member?
For Sale
Off Market
Home type
Price / sqft
Year built
Home Details
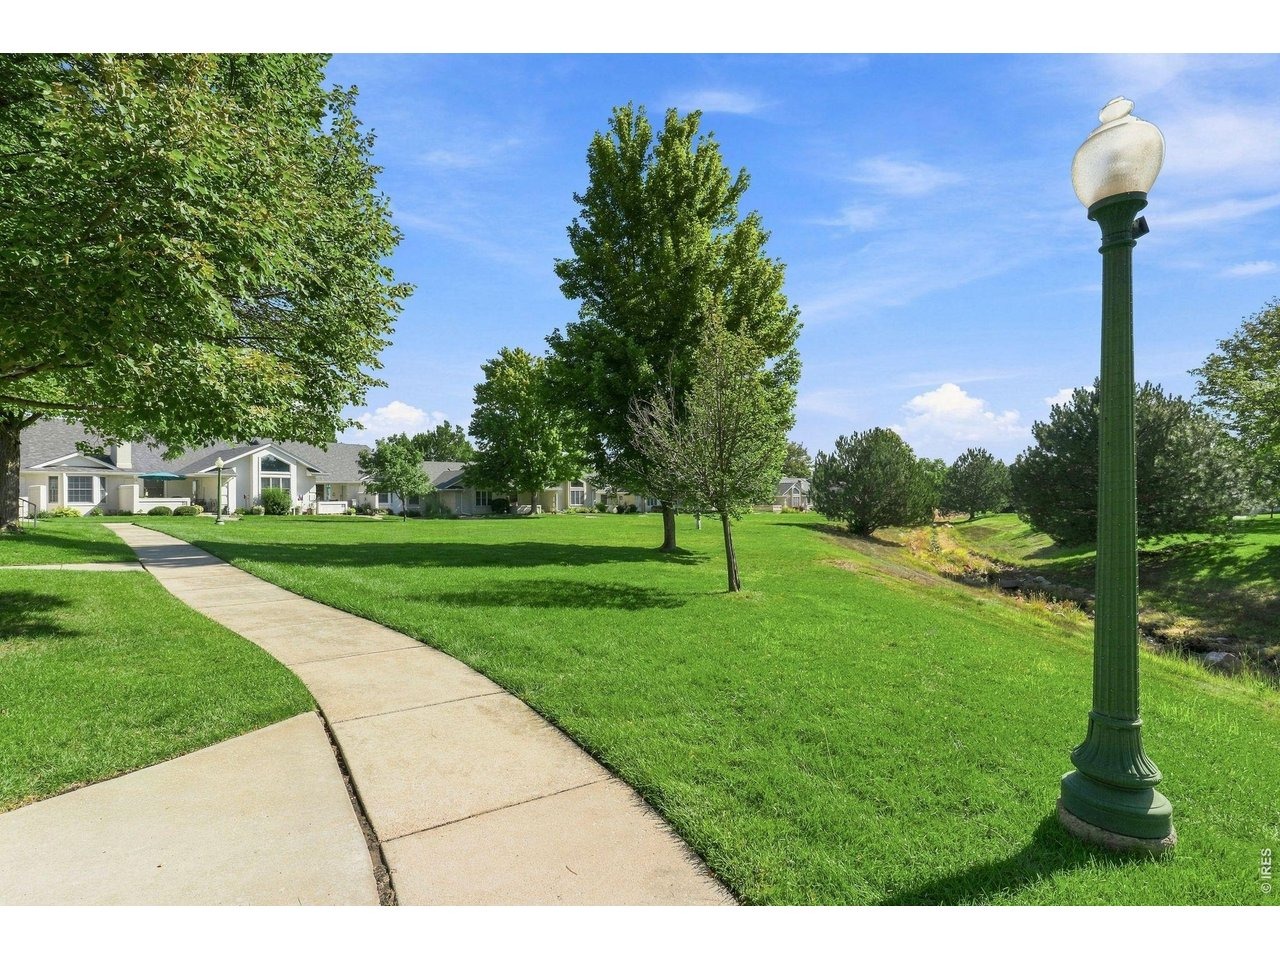
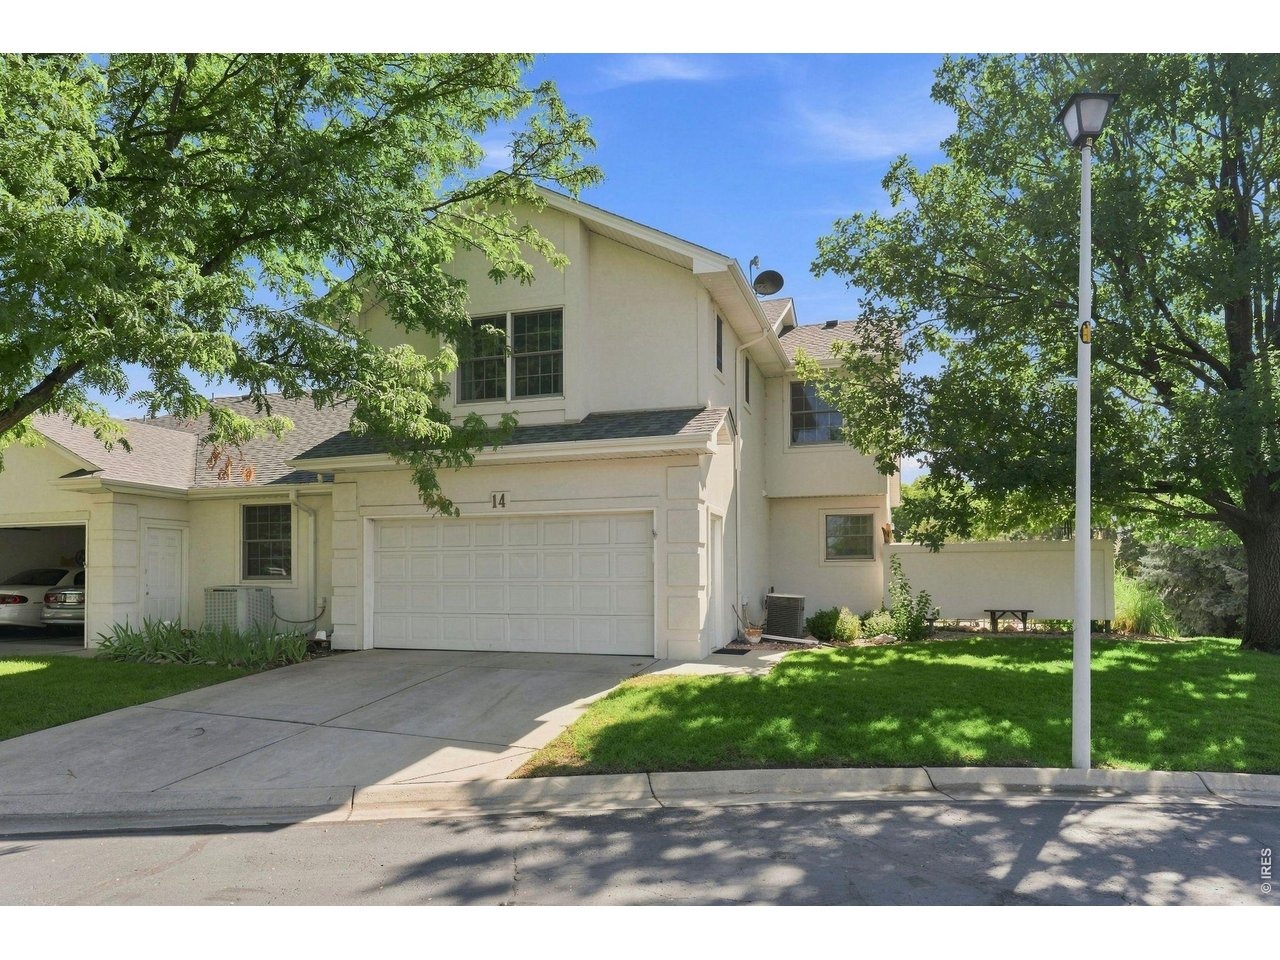
This Greeley townhome gives you a lot of house for the money - 2,745 sq ft across three finished levels, four bedrooms, four bathrooms, a two-car garage, and no metro district tax. It's $399,900.The kitchen is move-in ready with quartz countertops and newer appliances, including a 2024 refrigerator. Fresh carpet throughout the home creates that clean, settled-in feeling without the work. The primary suite upstairs has two walk-in closets and a private bathroom with an oversized soaking tub - a nice place to decompress after a long day.You've got flexibility built into this floor plan. There's a built-in desk area and an open loft that works perfectly as a home office, guest bedroom, or extra living space depending on what your life looks like right now. The fourth bedroom is in the finished basement with French doors and a double closet, giving it its own separate feel. That basement also has a full bathroom with shower, a garden-level window for natural light, and storage space you actually need.Outside, enjoy a private south-facing patio shaded by a mature oak tree - the kind of outdoor space that makes summer mornings better. The roof is 2021, so that's one less thing to worry about. Two-car garage for parking and storage.Location matters too. You're near Greeley Country Club with easy access to UNC, Downtown Greeley, Centerplace, shopping, dining, and nearby parks. The commute is manageable whether you work locally or are heading to Boulder or Fort Collins.The seller is o
Interior Details
2745
4
3
Has Heating:
Yes
Heating Type:
Central
Has Cooling:
Yes
Cooling Type:
Central
Has Fuel:
No
Fuel Type:
N/A
Has Basement:
No
Basement Type:
Partial
Has Flooring:
No
Flooring Type:
N/A
Has Fireplace:
Yes
Fireplace Type:
N/A
Property Details
3032
No
No
Type:
Garage, Attached
Location:
N/A
Status:
N/A
Number of Spaces:
2
No
No
No
No
Yes
No
No
Construction Details
Townhouse
Combination
N/A
N/A
Composition Shingle
Tax History
Year
Amount
Land
Improvement
Percent Change
Assessment
2019
$1,908
$2,500
$19,340
--%
$21,840
2019
$1,908
$2,500
$19,340
--%
$21,840
2018
$1,562
$2,300
$16,560
--%
$18,860
2017
$1,570
$2,300
$16,560
--%
$18,860
2016
$1,097
$2,070
$12,770
--%
$14,840
2014
$1,091
$1,830
$12,620
--%
$14,450
2013
$1,110
$1,830
$12,620
--%
$14,450
2012
$1,130
$3,020
$11,710
--%
$14,730

Average Home Price in 80634
Nearby Properties
Zip Code
Price
Bed
Bath
Sqft
Lot
Sold Date
$649,900
$649,900
3 Beds
4 Baths
3,105 Sqft
14,490 Lot (sqft)
Sold 04/04/2025
$465,000
$465,000
5 Beds
3 Baths
2,786 Sqft
8,055 Lot (sqft)
Sold 09/29/2026
$457,120
$457,120
5 Beds
3 Baths
2,973 Sqft
8,250 Lot (sqft)
Sold 10/13/2026
$419,000
$419,000
5 Beds
2 Baths
2,587 Sqft
6,817 Lot (sqft)
Sold 10/12/2026
$460,000
$460,000
5 Beds
3 Baths
2,341 Sqft
7,370 Lot (sqft)
Sold 10/13/2026
$430,000
$430,000
5 Beds
3 Baths
2,402 Sqft
7,350 Lot (sqft)
Sold 10/13/2026
$399,000
$399,000
4 Beds
3 Baths
2,745 Sqft
3,032 Lot (sqft)
Sold 08/21/2026
$440,000
$440,000
4 Beds
2 Baths
2,462 Sqft
7,700 Lot (sqft)
Sold 10/13/2026
$431,455
$431,455
4 Beds
3 Baths
2,496 Sqft
7,810 Lot (sqft)
Sold 10/13/2026





