
Member Features
Find Real Estate Bargain!
Full foreclosure details
Home value, equity and ownership info
Find homes priced below market
Get full access with a FREE Account
Already a member?
$255,000
Listing Price5beds
2baths
1,008sqft
10,695sqft lot
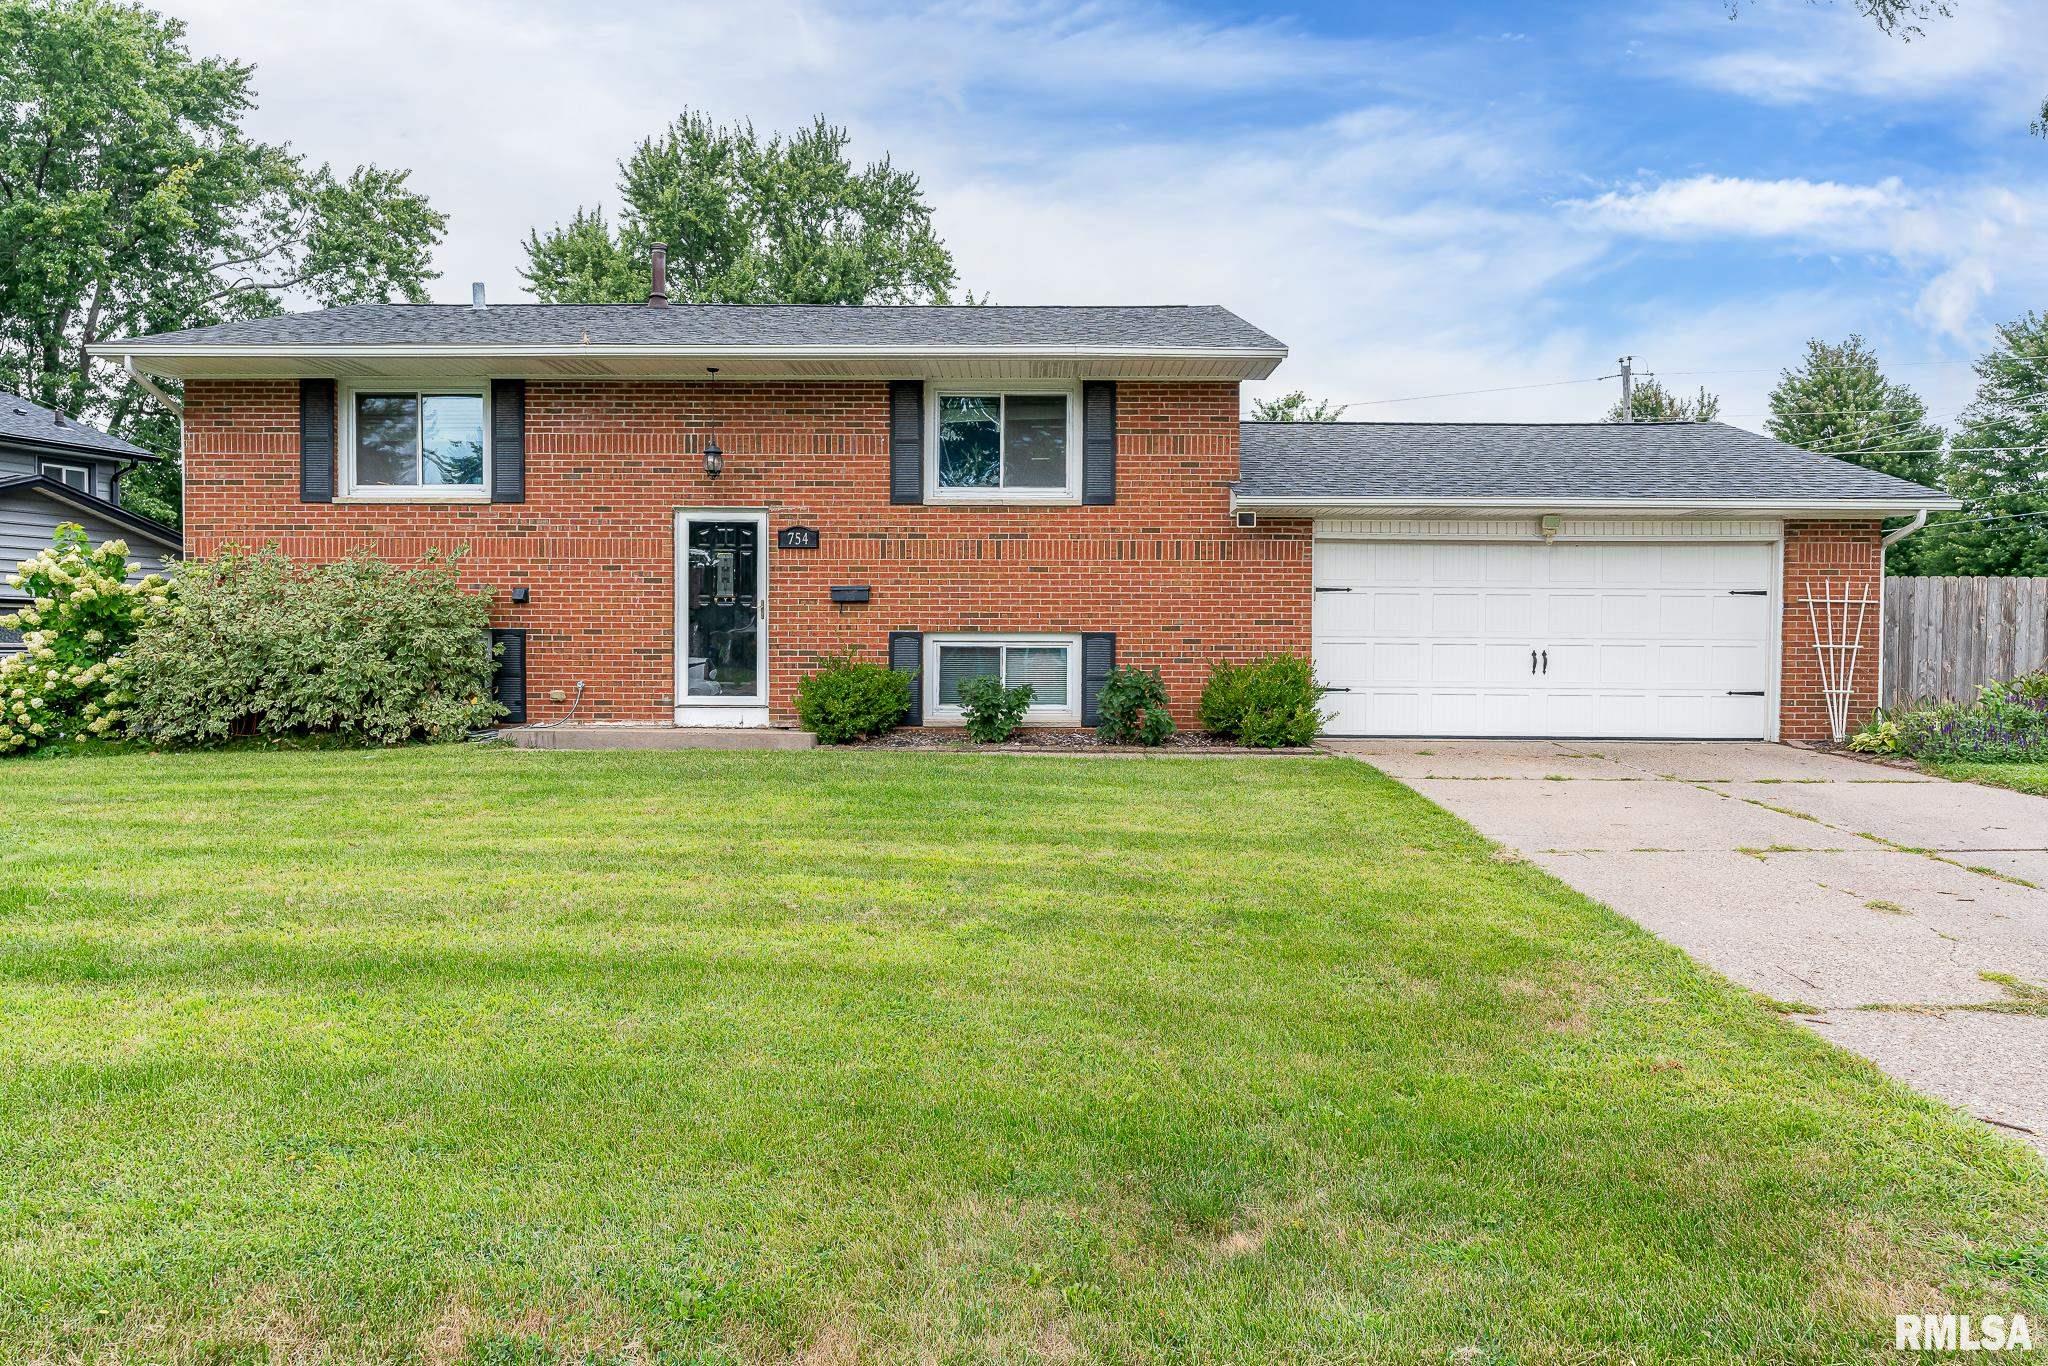
754 W 46th St, Davenport, IA 52806
Member Features
Find Real Estate Bargain!
Full foreclosure details
Home value, equity and ownership info
Find homes priced below market
Get full access with a FREE Account
Already a member?
For Sale
Off Market
Home type
Price / sqft
Year built
Home Details
This fantastic 5 bedroom, 2 full bath home located in Kimberly Village complete with a large fenced-in back yard could be yours! Upon entry, you are greeted with an inviting, main level living room and kitchen with newer flooring. The eat-in kitchen is bright and open with stainless steel appliances. The main living room is across from the kitchen with three other bedrooms on the main level along with a full bath. The lower level offers a walk-out family room, 2 more bedrooms and a full bath. The spacious laundry area has plenty of storage room. The back yard has a 6 ft privacy fence, outdoor speakers, a swing set, firepit area, storage shed and plenty of room to entertain! You'll find many updates in this one including a new water hearter (2024), roof (2020) and paint. Enjoy the community pool, tennis courts, pavillion and park!
Interior Details
1008
5
2
Has Heating:
Yes
Heating Type:
Forced Air With Air Conditioning
Has Cooling:
Yes
Cooling Type:
N/A
Has Fuel:
Yes
Fuel Type:
Gas
Has Basement:
No
Basement Type:
Finished
Has Flooring:
No
Flooring Type:
N/A
Has Fireplace:
Yes
Fireplace Type:
N/A
Property Details
10695
Yes
No
Type:
Garage, Attached
Location:
N/A
Status:
N/A
Number of Spaces:
2
No
No
No
No
No
No
No
Construction Details
Split Foyer
Vinyl
N/A
N/A
Shingle
Tax History
Year
Amount
Land
Improvement
Percent Change
Assessment
2019
$3,496
$16,930
$143,950
--%
$160,880
2019
$3,496
$16,930
$134,960
--%
$151,890
2018
$3,408
$16,930
$134,960
--%
$151,890
2017
$3,336
$16,930
$134,960
--%
$151,890
2015
$3,326
$0
$0
--%
$151,890

Average Home Price in 52806
Nearby Properties
Zip Code
Price
Bed
Bath
Sqft
Lot
Sold Date
$235,568
$235,568
3 Beds
2.5 Baths
996 Sqft
8,071 Lot (sqft)
Sold 10/08/2026
$266,476
$266,476
3 Beds
3 Baths
1,132 Sqft
10,088 Lot (sqft)
Sold 08/19/2026
$201,642
4 Beds
2 Baths
1,078 Sqft
7,490 Lot (sqft)
Sold 08/19/2026
$235,659
$235,659
3 Beds
2 Baths
982 Sqft
8,234 Lot (sqft)
Sold 08/14/2026
$236,413
$236,413
3 Beds
2 Baths
1,104 Sqft
7,524 Lot (sqft)
Sold 08/12/2026
$219,507
3 Beds
1.5 Baths
1,064 Sqft
7,379 Lot (sqft)
Sold 06/16/2026
$226,847
2 Beds
2 Baths
1,028 Sqft
9,675 Lot (sqft)
Sold 06/12/2026
$255,000
$255,000
5 Beds
2 Baths
1,008 Sqft
10,695 Lot (sqft)
Sold 09/29/2026
$238,946
$238,946
3 Beds
2 Baths
952 Sqft
8,175 Lot (sqft)
Sold 10/06/2026





