Member Features
Find Real Estate Bargain!
Full foreclosure details
Home value, equity and ownership info
Find homes priced below market
Get full access with a FREE Account
Already a member?
$329,000
Listing Price3beds
2baths
1,448sqft
10,019sqft lot
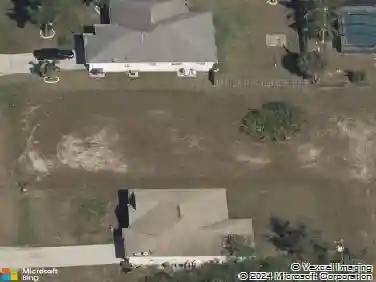
322 Se 46th Ln, Cape Coral, FL 33904
Member Features
Find Real Estate Bargain!
Full foreclosure details
Home value, equity and ownership info
Find homes priced below market
Get full access with a FREE Account
Already a member?
For Sale
Off Market
Home type
Price / sqft
Year built
Home Details
Whether you're looking for a primary residence or a smart investment opportunity, this move-in-ready home offers location, upgrades, and lifestyle all in one. Major improvements have already been completed, including a new roof (2022), updated HVAC system (2023), and painted (2023). Adding even more value, impact laminated glass windows and energy-efficient upgrades are scheduled for installation around June 2026-enhancing both safety and long-term savings with power bill and insurance price. Conveniently located just a couple of blocks from the new childrens hospital, this home also provides easy access to top-rated schools, shopping centers, restaurants, and everyday essentials like nearby gas stations. For recreation and leisure, youre minutes away from Cape Corals best attractions, Including the Yacht Club, Public Beach, mini-golf courses, local art centers, and waterfront dining options.
Interior Details
1448
3
2
Has Heating:
Yes
Heating Type:
Forced Air With Air Conditioning
Has Cooling:
Yes
Cooling Type:
Central
Has Fuel:
Yes
Fuel Type:
Electric
Has Basement:
No
Basement Type:
N/A
Has Flooring:
No
Flooring Type:
Carpet
Has Fireplace:
Yes
Fireplace Type:
N/A
Property Details
10019
No
No
Type:
Garage, Attached
Location:
N/A
Status:
N/A
Number of Spaces:
2
No
No
No
No
Yes
No
No
Construction Details
Ranch
Concrete Block
N/A
Hip
Asphalt
Tax History
Year
Amount
Land
Improvement
Percent Change
Assessment
2020
$3,297
$27,300
$125,312
--%
$152,612
2019
$3,146
$0
$0
--%
$143,465
2018
$2,973
$0
$0
--%
$130,423
2017
$2,875
$20,000
$119,704
--%
$139,704
2016
$2,596
$20,000
$98,923
--%
$118,923
2014
$2,194
$0
$0
--%
$92,199
2013
$1,923
$0
$0
--%
$81,697
2012
$1,720
$0
$0
--%
$76,400

Average Home Price in 33904
Nearby Properties
Zip Code
Price
Bed
Bath
Sqft
Lot
Sold Date
$209,493
$209,493
3 Beds
2 Baths
1,289 Sqft
15,551 Lot (sqft)
Sold 10/28/2026
$277,394
2 Beds
2 Baths
1,347 Sqft
12,153 Lot (sqft)
Sold 09/26/2026
$223,826
$223,826
3 Beds
2 Baths
1,665 Sqft
10,019 Lot (sqft)
Sold 09/03/2026
$248,311
$248,311
3 Beds
2 Baths
1,272 Sqft
10,019 Lot (sqft)
Sold 08/11/2026
$252,721
$252,721
2 Beds
2 Baths
1,602 Sqft
10,019 Lot (sqft)
Sold 07/07/2026
$275,000
$275,000
3 Beds
2 Baths
1,427 Sqft
10,019 Lot (sqft)
Sold 10/13/2026
$453,521
$453,521
2 Beds
2 Baths
1,614 Sqft
10,062 Lot (sqft)
Sold 10/27/2026
$417,081
$417,081
2 Beds
2 Baths
1,374 Sqft
10,019 Lot (sqft)
Sold 10/27/2026
$515,217
$515,217
3 Beds
2 Baths
1,370 Sqft
10,019 Lot (sqft)
Sold 10/27/2026