Member Features
Find Real Estate Bargain!
Full foreclosure details
Home value, equity and ownership info
Find homes priced below market
Get full access with a FREE Account
Already a member?
$675,000
Listing Price4beds
3baths
3,491sqft
77,537sqft lot
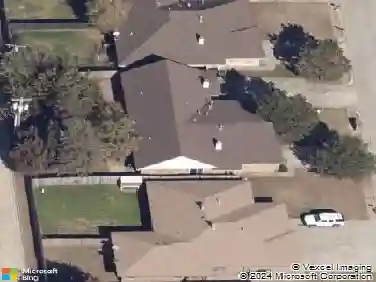
14215 Sw 46th Ct, Yukon, OK 73099
Member Features
Find Real Estate Bargain!
Full foreclosure details
Home value, equity and ownership info
Find homes priced below market
Get full access with a FREE Account
Already a member?
For Sale
Off Market
Home type
Price / sqft
Year built
Home Details
Welcome to this stunning custom-built home, completed in 2022 and situated on 1.78 acres (MOL) in the highly sought-after Mustang School District. Offering 3,235 square feet of thoughtfully designed living space, this beautiful 5-bedroom, 4.5 bathroom home features an open-concept floor plan perfect for both everyday living and entertaining. The spacious living area flows seamlessly into the kitchen, complete with a large pantry and ample storage. A dedicated study provides the ideal space for working from home, a home library, or a flex room to fit your lifestyle. The generous primary suite offers a private retreat, while the additional bedrooms provide comfort and versatility for family and guests. Enjoy peace of mind year-round with the added convenience of a whole-house generator. Outside, the expansive lot offers plenty of room to enjoy the outdoors, create your dream backyard oasis, or simply appreciate the extra space and privacy. Combining modern construction, functional design, acreage, and an excellent location, this exceptional property is one you won't want to miss.
Interior Details
3491
4
3
Has Heating:
Yes
Heating Type:
Forced Air With Air Conditioning
Has Cooling:
Yes
Cooling Type:
Central
Has Fuel:
No
Fuel Type:
N/A
Has Basement:
No
Basement Type:
N/A
Has Flooring:
No
Flooring Type:
N/A
Has Fireplace:
Yes
Fireplace Type:
N/A
Property Details
77537
No
No
Type:
Garage, Attached
Location:
N/A
Status:
N/A
Number of Spaces:
0
No
No
No
No
No
No
No
Construction Details
N/A
Brick/stone (brick And/or Stone)
N/A
N/A
Composition Shingle
Tax History
Year
Amount
Land
Improvement
Percent Change
Assessment
2019
$136
$1,178
$0
--%
$1,178
2019
$136
$1,178
$0
--%
$1,178
2018
$139
$1,178
$0
--%
$1,178
2017
$137
$1,178
$0
--%
$1,178
2016
$136
$1,178
$0
--%
$1,178

Average Home Price in 73099
Nearby Properties
Zip Code
Price
Bed
Bath
Sqft
Lot
Sold Date
$--
4 Beds
4 Baths
3,341 Sqft
74,923 Lot (sqft)
Sold 08/12/2026
$675,000
$675,000
4 Beds
3 Baths
3,491 Sqft
77,537 Lot (sqft)
Sold 10/13/2026