
Member Features
Find Real Estate Bargain!
Full foreclosure details
Home value, equity and ownership info
Find homes priced below market
Get full access with a FREE Account
Already a member?
$599,000
Listing Price3beds
4baths
2,702sqft
217,800sqft lot
2179 NE 46th Cir, High Springs, FL 32643
Member Features
Find Real Estate Bargain!
Full foreclosure details
Home value, equity and ownership info
Find homes priced below market
Get full access with a FREE Account
Already a member?
For Sale
Off Market
Home type
Price / sqft
Year built
Home Details
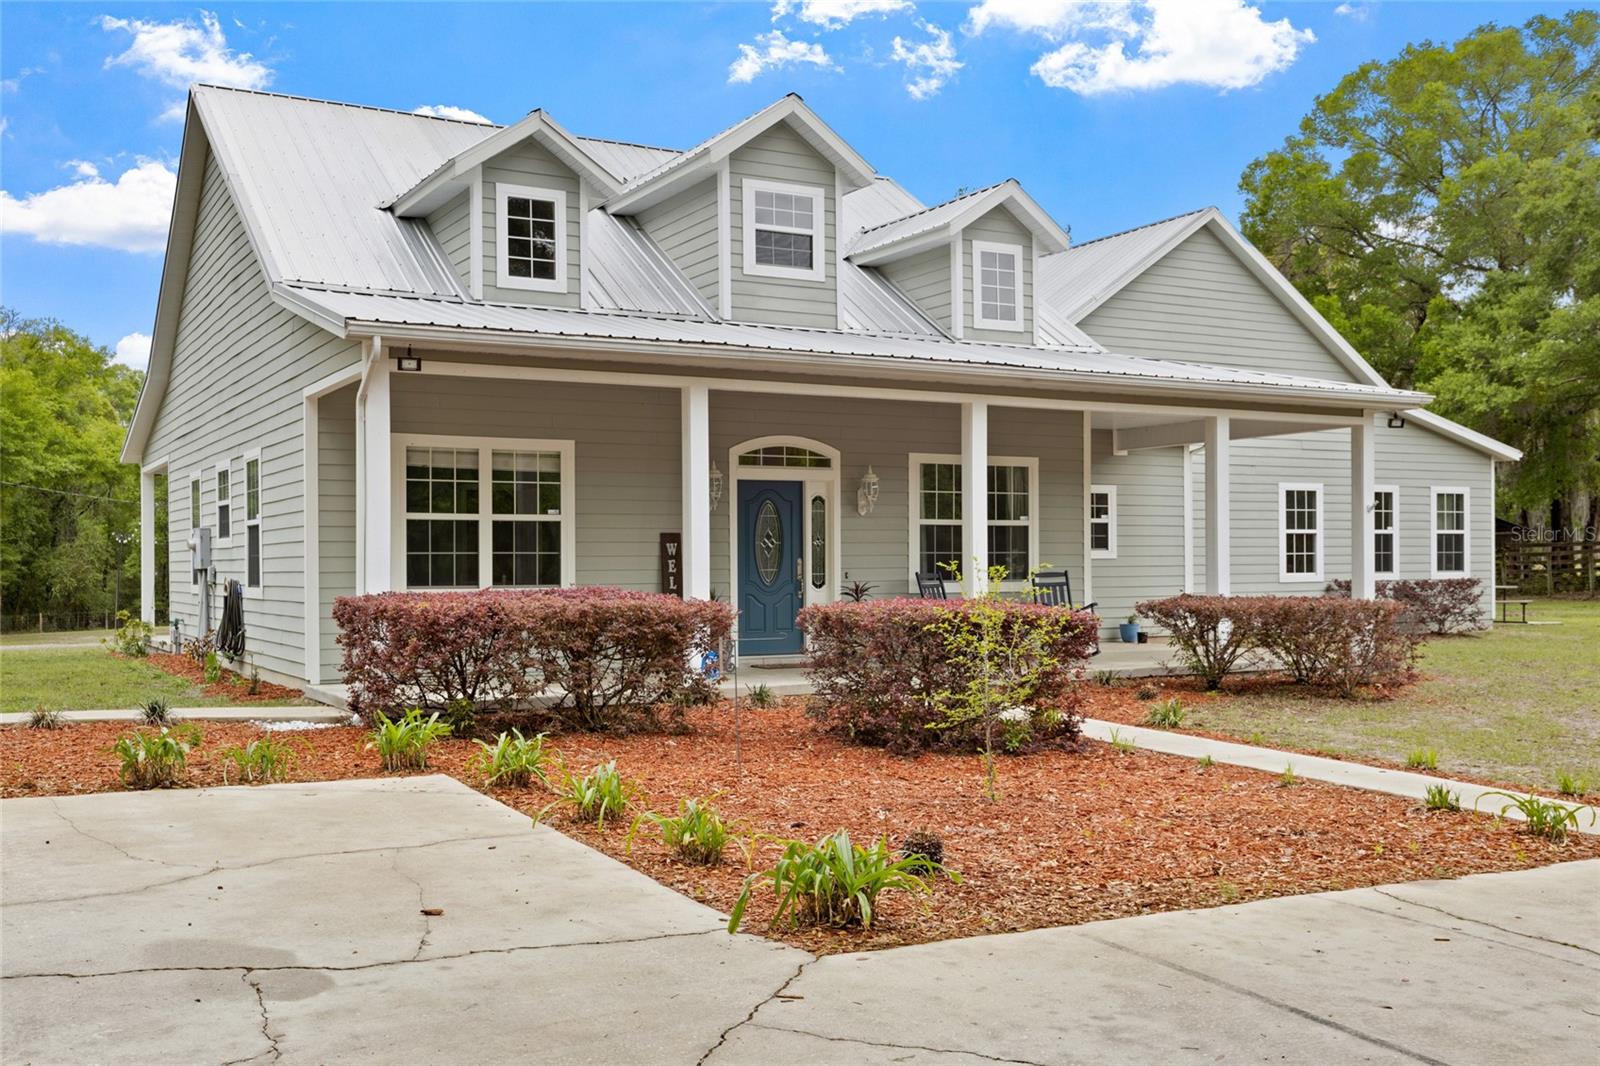
Your dream home awaits! This estate has every feature you could ever want in your dream property! Enter through custom stone gate and cross board pasture fencing into five beautiful rolling acres dotted with mature oaks. The home is located atop a hill at the end of a circle drive with a spacious, inviting front porch complete with rocking chairs. The open floor plan is perfect for entertaining, with separate dining room, breakfast nook plus room to eat at the kitchen island. Cook gourmet meals with the gas range, built-in oven and large pantry. Just off the kitchen is a half bath for guests plus game room with custom bar! Bonus room includes brand new french doors that open onto a paved patio, a perfect place to enjoy this slice of paradise. Flex space can also serve as a mother in law suite with half bath, closet and private entrance. For rest and relaxation, escape to the large master suite with en suite bath, complete with walk in closet and jacuzzi tub. The home has a tankless water heater, gas appliances, exterior gas available for a grill, plus hot and cold water on the substantial back porch. The backyard is absolutely unreal. Fish in your stocked fish pond with separate well, TWO additional 50 amp RV power connections, plus a 6 stall workshop with 200 amp service. There is ample space to maneuver your boat or RV, and two extra tall bays to park and protect your toys from the elements. Keep your pets and livestock on site with dog kennel, chicken coop, and fully fence
Interior Details
2702
3
4
Has Heating:
Yes
Heating Type:
Forced Air With Air Conditioning
Has Cooling:
Yes
Cooling Type:
Central
Has Fuel:
No
Fuel Type:
N/A
Has Basement:
No
Basement Type:
N/A
Has Flooring:
No
Flooring Type:
Tile (unspecified)
Has Fireplace:
Yes
Fireplace Type:
N/A
Property Details
217800
Yes
Yes
Type:
N/A
Location:
N/A
Status:
N/A
Number of Spaces:
N/A
No
No
No
No
No
No
No
Construction Details
N/A
Concrete
N/A
Gable/hip
Metal
Tax History
Year
Amount
Land
Improvement
Percent Change
Assessment
2020
$3,010
$0
$0
--%
$210,298
2019
$2,967
$0
$0
--%
$205,570
2018
$2,940
$30,275
$171,462
--%
$201,737
2017
$3,688
$29,500
$172,166
--%
$201,666
2016
$3,607
$29,500
$163,536
--%
$193,036
2014
$3,284
$0
$0
--%
$180,349
2013
$3,339
$0
$0
--%
$182,128
2012
$3,414
$0
$0
--%
$183,870

Average Home Price in 32643
Nearby Properties
Zip Code
Price
Bed
Bath
Sqft
Lot
Sold Date
$599,000
$599,000
3 Beds
4 Baths
2,702 Sqft
217,800 Lot (sqft)
Sold 09/29/2026




