Member Features
Find Real Estate Bargain!
Full foreclosure details
Home value, equity and ownership info
Find homes priced below market
Get full access with a FREE Account
Already a member?
$324,900
Listing Price3beds
2baths
2,043sqft
9,888sqft lot
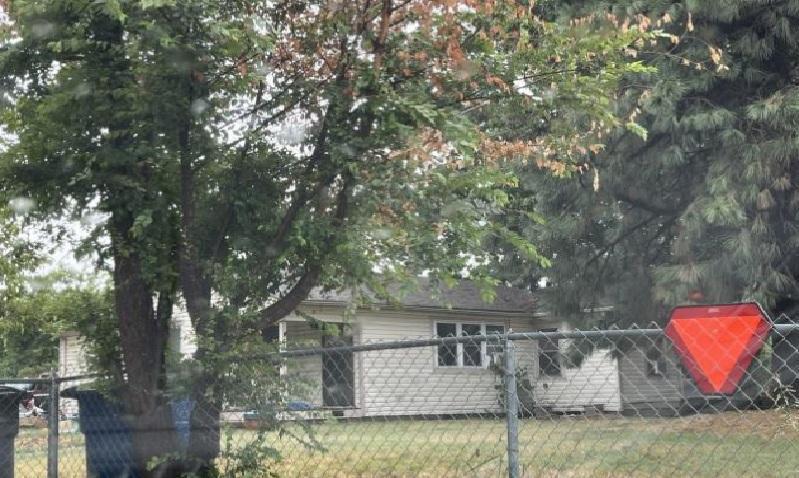
17520 E 45th St, Tulsa, OK 74134
Member Features
Find Real Estate Bargain!
Full foreclosure details
Home value, equity and ownership info
Find homes priced below market
Get full access with a FREE Account
Already a member?
For Sale
Off Market
Home type
Price / sqft
Year built
Home Details
Charming ONE STORY 3-Bedroom Home with Office & POND VIEW in a Beautiful Neighborhood with BRAND NEW ROOF! This 3-bedroom home with an additional office offers a spacious split floorplan in a highly desirable neighborhood, Oxford which features a community clubhouse and pool and walking trails around the pond. The open-concept living area features 9 foot ceilings and a wall of windows that frame peaceful views of the pond bringing in natural light and a sense of tranquility. The large kitchen is perfect for entertaining, with a generous island that provides plenty of seating for family or guests. Step out onto the back porch to enjoy your morning coffee or unwind in the evening with the relaxing water view. The potential is endless. With a solid layout, prime location close to highways, shopping, and everyday conveniences, its a fantastic opportunity to personalize a great home in a great area.
Interior Details
2043
3
2
Has Heating:
Yes
Heating Type:
Central
Has Cooling:
Yes
Cooling Type:
Central
Has Fuel:
No
Fuel Type:
N/A
Has Basement:
No
Basement Type:
Partial
Has Flooring:
No
Flooring Type:
N/A
Has Fireplace:
Yes
Fireplace Type:
N/A
Property Details
9888
No
No
Type:
Garage, Attached
Location:
N/A
Status:
N/A
Number of Spaces:
2
No
No
No
No
Yes
No
No
Construction Details
Ranch
Brick
N/A
Gable/hip
Asphalt
Tax History
Year
Amount
Land
Improvement
Percent Change
Assessment
2019
$3,123
$4,675
$17,875
--%
$22,550
2019
$3,123
$4,675
$17,875
--%
$22,550
2018
$3,084
$4,675
$17,875
--%
$22,550
2017
$3,077
$4,675
$17,875
--%
$22,550
2016
$3,044
$4,675
$17,875
--%
$22,550
2014
$2,694
$4,675
$15,235
--%
$19,910
2013
$2,658
$4,675
$15,235
--%
$19,910
2012
$2,656
$4,675
$15,235
--%
$19,910

Average Home Price in 74134
Nearby Properties
Zip Code
Price
Bed
Bath
Sqft
Lot
Sold Date
$293,935
$293,935
-- Beds
2 Baths
1,791 Sqft
7,928 Lot (sqft)
Sold 10/16/2026
$310,043
$310,043
-- Beds
2 Baths
1,890 Sqft
10,019 Lot (sqft)
Sold 08/22/2026
$291,423
$291,423
-- Beds
2 Baths
1,810 Sqft
7,144 Lot (sqft)
Sold 08/12/2026
$297,957
$297,957
-- Beds
2 Baths
1,915 Sqft
8,451 Lot (sqft)
Sold 06/17/2026
$336,210
$336,210
-- Beds
2 Baths
1,764 Sqft
7,492 Lot (sqft)
Sold 10/27/2026
$364,490
$364,490
-- Beds
4.5 Baths
2,092 Sqft
7,492 Lot (sqft)
Sold 10/26/2026
$347,500
$347,500
3 Beds
2 Baths
1,761 Sqft
8,494 Lot (sqft)
Sold 10/13/2026
$353,233
$353,233
-- Beds
2 Baths
1,777 Sqft
8,494 Lot (sqft)
Sold 10/27/2026
$345,941
$345,941
-- Beds
2 Baths
1,814 Sqft
7,492 Lot (sqft)
Sold 10/27/2026