Member Features
Find Real Estate Bargain!
Full foreclosure details
Home value, equity and ownership info
Find homes priced below market
Get full access with a FREE Account
Already a member?
$414,900
Listing Price2beds
2baths
1,808sqft
7,736sqft lot
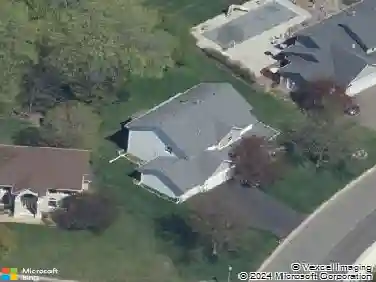
13463 45th Street Ne, Saint Michael, MN 55376
Member Features
Find Real Estate Bargain!
Full foreclosure details
Home value, equity and ownership info
Find homes priced below market
Get full access with a FREE Account
Already a member?
For Sale
Off Market
Home type
Price / sqft
Year built
Home Details
** Meticulously maintained ONE LEVEL LIVING in high demand Preserve St. Michael neighborhood in move-in condition! ** Large Private concrete patio with privacy brick wall/fence ** Stately Brick Townhome with Sunroom and Vaulted Ceilings ** New Carpet Throughout! ** Gas fireplace in Living Room with lots of windows and ceiling fan!! ** OPEN FLOOR PLAN with Dramatic Vaults! ** Gorgeous SunRoom with lots of windows and French Doors ** Beautiful Kitchen with granite countertops, stainless steel appliances, gas range, tile backsplash, granite breakfast bar, walk-in pantry, recessed lighting, open to informal and formal dining rooms & living room ** Informal Dining Room with sliding glass door to your private patio! ** Nice built-in Buffet and Pass through between kitchen and formal dining room ** Primary Owners Suite has vaulted ceilings, ceiling fan, French doors, walk-in closet with closet organizer, double vanity, high countertops, separate tub & shower with grab bars, tile floors and extra make-up area! ** Additional Full Bath on main level ** 2nd Bedroom also has vaulted ceilings, ceiling fan and French doors ** Main Floor Laundry with utility cabinets, countertop and utility sink ** Covered Front Entry ** Oversized 2 car garage (27D x 20W) with pull-down stairs to extra storage space above garage - also has countertop and storage cabinets for additional storage ** Electric Panel in Garage for a future charging port for electric vehicle ** Easy access to I-94 ** Lots of Walki
Interior Details
1808
2
2
Has Heating:
Yes
Heating Type:
Forced Air With Air Conditioning
Has Cooling:
Yes
Cooling Type:
Central
Has Fuel:
Yes
Fuel Type:
Gas
Has Basement:
No
Basement Type:
N/A
Has Flooring:
No
Flooring Type:
Wood (unspecified)
Has Fireplace:
Yes
Fireplace Type:
N/A
Property Details
7736
No
No
Type:
Garage, Attached
Location:
N/A
Status:
N/A
Number of Spaces:
2
N/A
N/A
N/A
N/A
N/A
N/A
N/A
Construction Details
Townhouse
Brick
N/A
Hip
Wood Shingle
Tax History
Year
Amount
Land
Improvement
Percent Change
Assessment
2020
$3,790
$0
$0
--%
$262,900
2019
$3,640
$0
$0
--%
$248,300
2018
$2,932
$41,495
$163,305
--%
$204,800
2017
$2,758
$41,135
$152,565
--%
$193,700
2016
$2,638
$0
$0
--%
$184,000
2014
$2,346
$0
$0
--%
$152,600
2013
$2,582
$0
$0
--%
$154,100
2011
$2,624
$0
$0
--%
$167,000

Average Home Price in 55376
Nearby Properties
Zip Code
Price
Bed
Bath
Sqft
Lot
Sold Date
$338,940
2 Beds
5 Baths
1,866 Sqft
6,487 Lot (sqft)
Sold 09/10/2026
$332,583
3 Beds
2 Baths
1,544 Sqft
11,875 Lot (sqft)
Sold 07/07/2026
$416,295
3 Beds
3 Baths
1,664 Sqft
15,817 Lot (sqft)
Sold 10/13/2026
$414,900
$414,900
2 Beds
2 Baths
1,808 Sqft
7,736 Lot (sqft)
Sold 10/13/2026
$650,000
3 Beds
3 Baths
1,940 Sqft
23,254 Lot (sqft)
Sold 10/13/2026
$389,853
3 Beds
2 Baths
1,630 Sqft
13,445 Lot (sqft)
Sold 10/13/2026
$413,000
$413,000
2 Beds
2 Baths
1,812 Sqft
8,670 Lot (sqft)
Sold 10/13/2026
$469,900
4 Beds
4 Baths
1,874 Sqft
9,257 Lot (sqft)
Sold 10/13/2026
$414,123
$414,123
3 Beds
2 Baths
2,035 Sqft
17,306 Lot (sqft)
Sold 10/13/2026