Member Features
Find Real Estate Bargain!
Full foreclosure details
Home value, equity and ownership info
Find homes priced below market
Get full access with a FREE Account
Already a member?
$360,425
Listing Price4beds
3baths
2,115sqft
13,081sqft lot
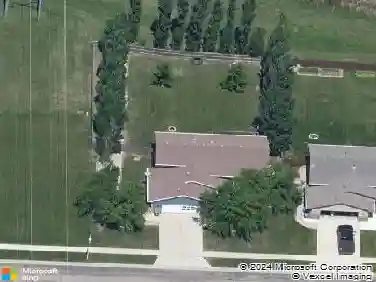
8009 E 44th St, Sioux Falls, SD 57110
Member Features
Find Real Estate Bargain!
Full foreclosure details
Home value, equity and ownership info
Find homes priced below market
Get full access with a FREE Account
Already a member?
For Sale
Off Market
Home type
Price / sqft
Year built
Home Details
This stunning townhome is over 2, 100 sq ft offering 4 bedrooms and 3 full bathrooms! The main level offers 2 beds including the master suite with walk in shower and closet along with another full bathroom laundry and a covered deck. The living and dining room run adjacent to the kitchen giving an open concept and a great space to entertain. Head down to the basement for 1 more bedroom 1 additional bathroom, a large extra room and large family room with a walk out to the backyard! Quality construction from Empire Homes includes custom birch cabinets solid core poplar doors, luxury vinyl tile floors 9ft ceilings on the main, tile backsplash. Whirlpool kitchen appliance package and landscaping are included. HOA includes snow lawn care & garbage. Estimated completion March 2025. Photos are similar to plan. Directions: 41st and 6 Mile Road South on 6 Mile Road East on 44th St to home Listing agent is officer/owner of Empire Homes.
Interior Details
2115
4
3
Has Heating:
Yes
Heating Type:
Forced Air With Air Conditioning
Has Cooling:
Yes
Cooling Type:
Central
Has Fuel:
No
Fuel Type:
N/A
Has Basement:
No
Basement Type:
Basement (unspecified)
Has Flooring:
No
Flooring Type:
Vinyl/resilient
Has Fireplace:
Yes
Fireplace Type:
N/A
Property Details
13081
No
No
Type:
Garage, Attached
Location:
N/A
Status:
N/A
Number of Spaces:
2
No
No
No
No
No
No
No
Construction Details
N/A
Other (not Classified)
N/A
Gable
Asphalt
Tax History
Year
Amount
Land
Improvement
Percent Change
Assessment

Average Home Price in 57110
Nearby Properties
Zip Code
Price
Bed
Bath
Sqft
Lot
Sold Date
$940,925
5 Beds
3 Baths
2,264 Sqft
15,795 Lot (sqft)
Sold 08/27/2026
$860,757
2 Beds
2 Baths
2,050 Sqft
8,638 Lot (sqft)
Sold 06/18/2026
$738,408
5 Beds
3.5 Baths
1,917 Sqft
19,023 Lot (sqft)
Sold 06/18/2026
$380,121
3 Beds
2 Baths
1,812 Sqft
6,242 Lot (sqft)
Sold 10/13/2026
$969,900
5 Beds
3 Baths
2,032 Sqft
16,622 Lot (sqft)
Sold 10/13/2026
$871,127
5 Beds
3.5 Baths
2,105 Sqft
13,599 Lot (sqft)
Sold 10/13/2026
$360,425
$360,425
4 Beds
3 Baths
2,115 Sqft
13,081 Lot (sqft)
Sold 09/29/2026
$975,000
$975,000
2 Beds
3 Baths
2,336 Sqft
14,584 Lot (sqft)
Sold 10/13/2026
$975,000
5 Beds
3.5 Baths
2,039 Sqft
13,138 Lot (sqft)
Sold 10/13/2026