Member Features
Find Real Estate Bargain!
Full foreclosure details
Home value, equity and ownership info
Find homes priced below market
Get full access with a FREE Account
Already a member?
$549,460
Listing Price2beds
1baths
800sqft
3,382sqft lot
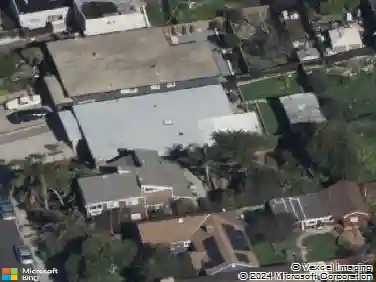
418 44th St, Richmond, CA 94805
Member Features
Find Real Estate Bargain!
Full foreclosure details
Home value, equity and ownership info
Find homes priced below market
Get full access with a FREE Account
Already a member?
For Sale
Home type
Price / sqft
Year built
Home Details
Perfect starter home in North & East Richmond! Thoughtfully refreshed and move-in ready, this charming home blends classic character with modern updates, featuring fresh paint, original hardwood floors, and stylish lighting throughout. Abundant natural light fills the home, creating a bright, inviting atmosphere and warm sense of comfort. Step outside to a low-maintenance backyard complete with clean pavers and artificial turf, creating the perfect space for relaxing or entertaining without the upkeep. The detached garage offers flexible space with potential for a home office, workshop, gym, or creative studio (buyer to verify). Conveniently located near I-580, this home provides easy access to commuting routes while remaining close to restaurants, grocery stores, and the Del Norte BART Station. A fantastic opportunity to own a refreshed home in a convenient Richmond location. Swing by our final open houses on June 27th & 28th from 2:004:00 PM.
Interior Details
800
2
1
Has Heating:
No
Heating Type:
N/A
Has Cooling:
No
Cooling Type:
N/A
Has Fuel:
No
Fuel Type:
N/A
Has Basement:
No
Basement Type:
N/A
Has Flooring:
No
Flooring Type:
N/A
Has Fireplace:
Yes
Fireplace Type:
N/A
Property Details
3382
No
No
Type:
Garage, Attached
Location:
N/A
Status:
N/A
Number of Spaces:
1
N/A
N/A
N/A
N/A
N/A
N/A
N/A
Construction Details
N/A
N/A
N/A
N/A
N/A
Tax History
Year
Amount
Land
Improvement
Percent Change
Assessment
2020
$4,859
$199,517
$53,800
--%
$253,317
2019
$4,754
$195,605
$52,746
--%
$248,351
2018
$4,582
$191,770
$51,712
--%
$243,482
2017
$4,468
$188,010
$50,699
--%
$238,709
2016
$4,393
$184,324
$49,705
--%
$234,029
2014
$1,532
$17,575
$17,575
--%
$35,150
2013
$1,527
$17,496
$17,496
--%
$34,992
2012
$1,384
$17,153
$17,153
--%
$34,306

Average Home Price in 94805
Nearby Properties
Zip Code
Price
Bed
Bath
Sqft
Lot
Sold Date
$424,078
$424,078
2 Beds
1 Baths
879 Sqft
2,300 Lot (sqft)
Sold 10/20/2026
$396,085
$396,085
2 Beds
1 Baths
804 Sqft
3,800 Lot (sqft)
Sold 09/25/2026
$410,419
$410,419
2 Beds
1 Baths
857 Sqft
2,500 Lot (sqft)
Sold 08/06/2026
$415,345
$415,345
2 Beds
1 Baths
803 Sqft
5,850 Lot (sqft)
Sold 07/22/2026
$488,976
$488,976
2 Beds
1 Baths
874 Sqft
5,000 Lot (sqft)
Sold 07/22/2026
$412,095
$412,095
2 Beds
1 Baths
842 Sqft
5,650 Lot (sqft)
Sold 07/07/2026
$549,000
$549,000
2 Beds
1 Baths
711 Sqft
2,500 Lot (sqft)
Sold 10/13/2026
$555,834
$555,834
2 Beds
1 Baths
899 Sqft
3,811 Lot (sqft)
Sold 10/27/2026
$514,696
$514,696
2 Beds
1 Baths
758 Sqft
3,800 Lot (sqft)
Sold 10/27/2026