Member Features
Find Real Estate Bargain!
Full foreclosure details
Home value, equity and ownership info
Find homes priced below market
Get full access with a FREE Account
Already a member?
$799,000
Listing Price4beds
3baths
1,748sqft
209,436sqft lot
14155 44th Street S, Afton, MN 55001
Member Features
Find Real Estate Bargain!
Full foreclosure details
Home value, equity and ownership info
Find homes priced below market
Get full access with a FREE Account
Already a member?
For Sale
Off Market
Home type
Price / sqft
Year built
Home Details
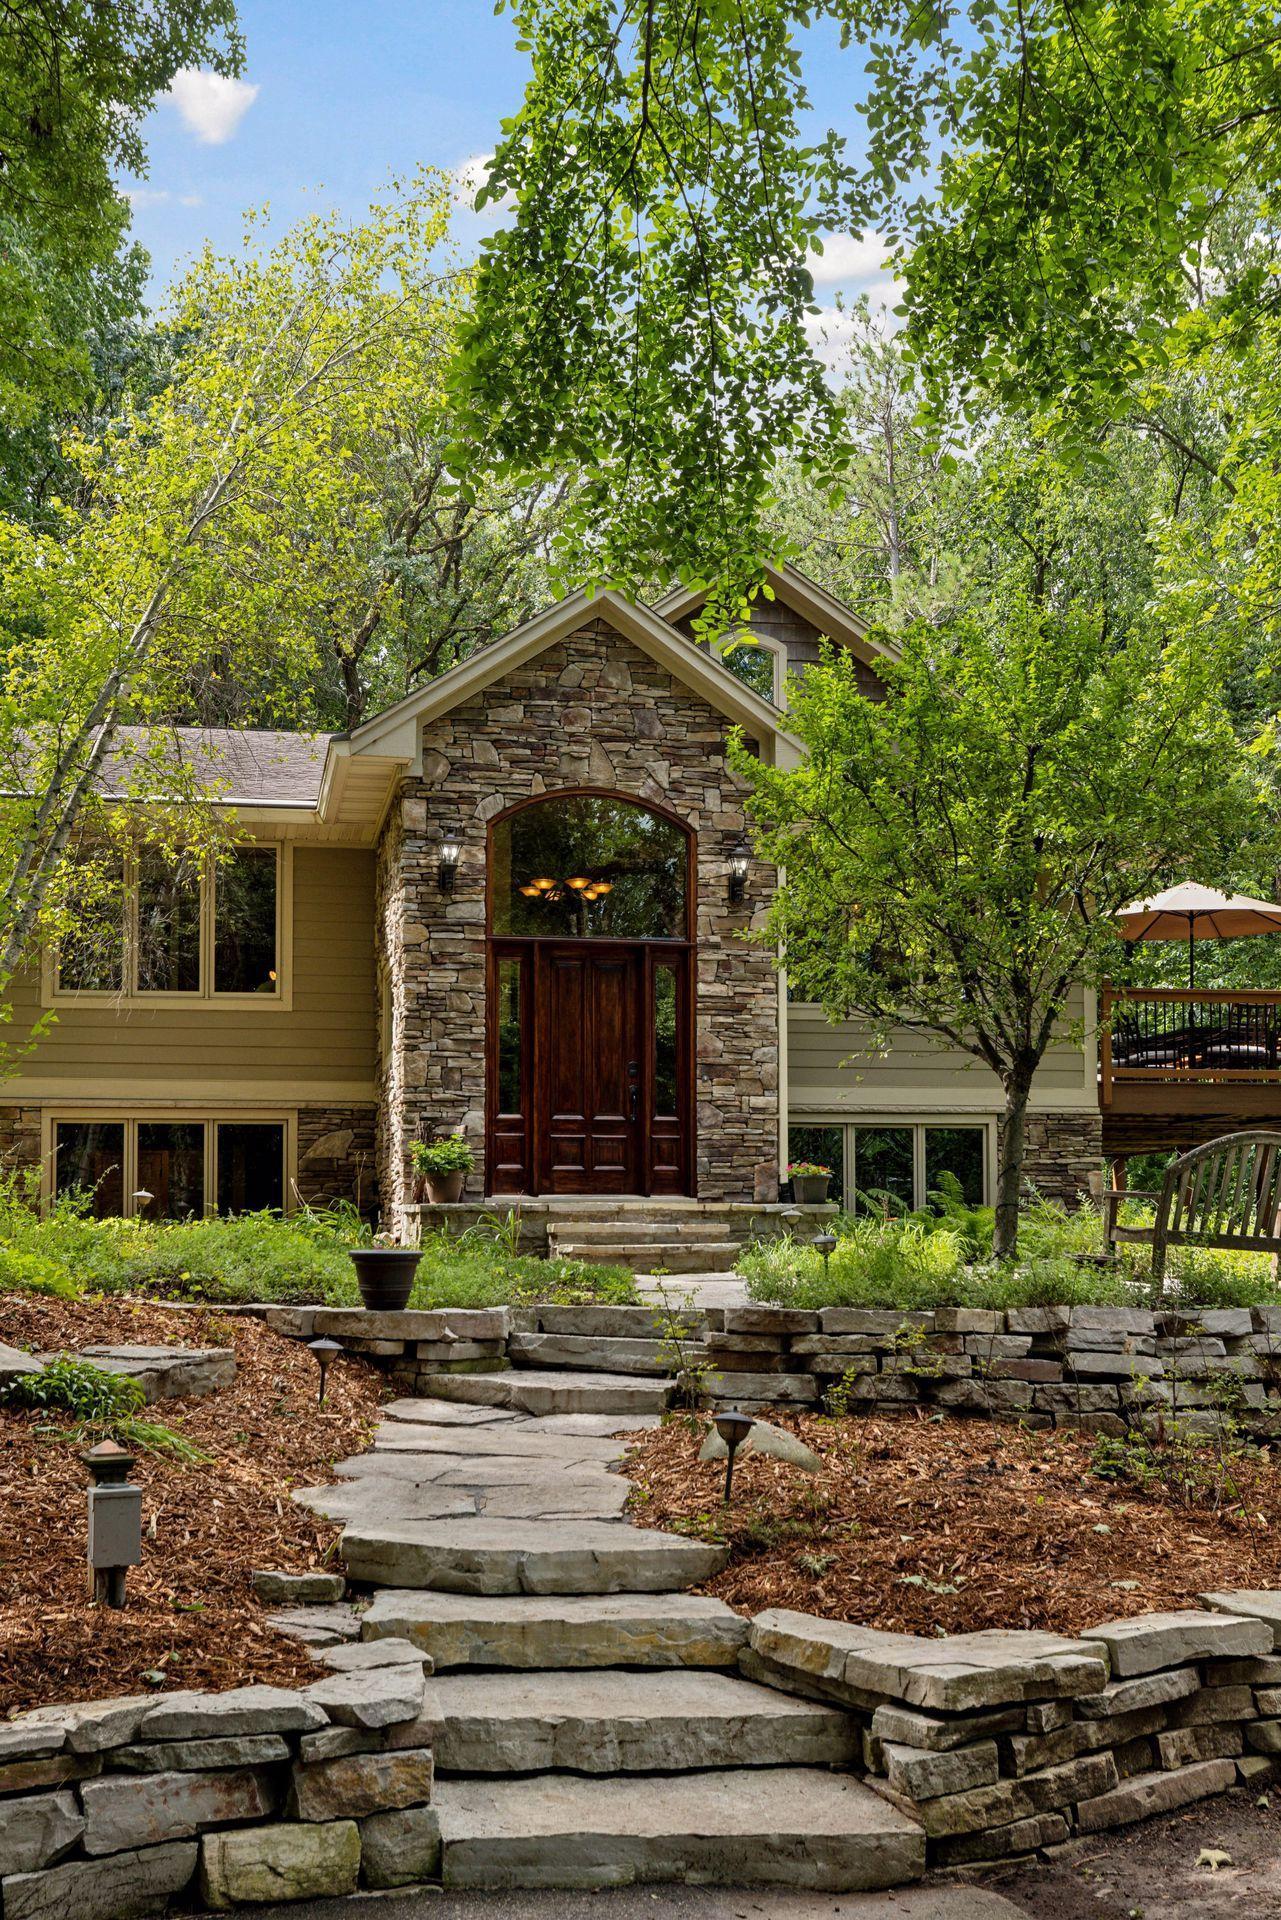
Welcome to your private sanctuary in the heart of Afton, Minnesota! Nestled on nearly 5 acres in the coveted St. Croix River Valley, this exquisite home, with an effective year built of 2009, has been thoughtfully updated and expanded to offer the perfect blend of modern luxury and natural beauty. Perched atop a hill like a treehouse, the property boasts an inviting front yard with lush landscaping, a stunning Honduran mahogany front door, and a striking stone exterior. Step inside to discover a chefs dream kitchen that seamlessly flows into a grand living room with vaulted ceilings and a magnificent wood-burning fireplace. The Brazilian cherry floors add warmth and elegance throughout. The primary suite is a true retreat, featuring a full bath with heated floors, a custom walk-in closet, and a private patio for your morning coffee or evening relaxation.The main floor also features an additional bedroom and full bath, along with a fabulous dining room that leads out to the expansive deck. The lower level is equally impressive, offering two additional bedrooms, including one with heated floors and the other an ensuite bath, plus a versatile flex space currently used as an office. This expansive room is outfitted with custom cabinetry, a gas fireplace with a beautiful stone surround, a 300+ bottle custom wine cellar, and access to a patio complete with a hot tub. Outdoor living is a breeze with a fenced backyard, expertly placed boulders and landscaping, and a dedicated fenced
Interior Details
1748
4
3
Has Heating:
Yes
Heating Type:
Forced Air With Air Conditioning
Has Cooling:
Yes
Cooling Type:
N/A
Has Fuel:
Yes
Fuel Type:
Gas
Has Basement:
No
Basement Type:
Finished
Has Flooring:
No
Flooring Type:
Carpet
Has Fireplace:
Yes
Fireplace Type:
N/A
Property Details
209436
No
No
Type:
Garage, Detached
Location:
N/A
Status:
N/A
Number of Spaces:
2
N/A
N/A
N/A
N/A
N/A
N/A
N/A
Construction Details
Split Foyer
Stucco
N/A
Gable/hip
Asphalt
Tax History
Year
Amount
Land
Improvement
Percent Change
Assessment
2020
$4,754
$227,200
$253,100
--%
$480,300
2019
$4,616
$197,600
$231,800
--%
$429,400
2018
$4,488
$197,600
$225,000
--%
$422,600
2017
$4,392
$197,300
$209,100
--%
$406,400
2016
$4,648
$227,600
$211,600
--%
$439,200
2014
$4,358
$176,200
$204,600
--%
$380,800
2011
$4,084
$176,200
$205,200
--%
$381,400

Average Home Price in 55001
Nearby Properties
Zip Code
Price
Bed
Bath
Sqft
Lot
Sold Date
$799,000
$799,000
4 Beds
3 Baths
1,748 Sqft
209,436 Lot (sqft)
Sold 09/29/2026