Member Features
Find Real Estate Bargain!
Full foreclosure details
Home value, equity and ownership info
Find homes priced below market
Get full access with a FREE Account
Already a member?
$749,000
Listing Price4beds
3baths
2,745sqft
7,763sqft lot
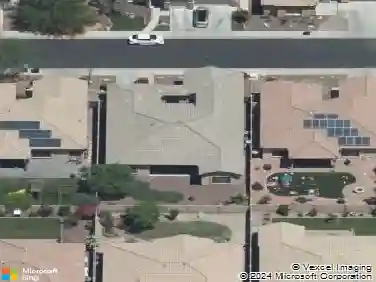
44722 N 44th Dr, Phoenix, AZ 85087
Member Features
Find Real Estate Bargain!
Full foreclosure details
Home value, equity and ownership info
Find homes priced below market
Get full access with a FREE Account
Already a member?
For Sale
Off Market
Home type
Price / sqft
Year built
Home Details
Single-Level Award-Winning Design in Sendero Crossing! Welcome to the Martina floorplan by Mattamy Homes, a 2023 MAME Award winner. This single story home features 4 bedrooms, 2.5 baths, a versatile den-space, & lives like a personal retreat. The open concept kitchen shines with stainless steel appliances, leathered countertops, ample cabinetry & a large island perfect for entertaining. The primary suite boasts a luxurious ensuite bath & spacious walk-in closet, while the split floor plan ensures privacy for secondary bedrooms or a home office. The great room flows seamlessly to a covered back patioperfect for indoor/outdoor living with breathtaking sunsets daily! Bonus: a private, charming front courtyard upon entry to the home. The 3-car tandem garage provides extra storage & parking. Sendero Crossing borders the Anthem master plan to the south & pristine desert to the north & west.nnEnjoy proximity to shopping, dining, Lake Pleasant, & outdoor recreation, with I-17 less than a mile away for quick access anywhere in the Valley. Discover the perfect blend of style, convenience, & Arizona desert living.
Interior Details
2745
4
3
Has Heating:
Yes
Heating Type:
Yes
Has Cooling:
Yes
Cooling Type:
Refrigerator
Has Fuel:
No
Fuel Type:
N/A
Has Basement:
No
Basement Type:
N/A
Has Flooring:
No
Flooring Type:
N/A
Has Fireplace:
No
Fireplace Type:
N/A
Property Details
7763
No
No
Type:
N/A
Location:
N/A
Status:
N/A
Number of Spaces:
N/A
N/A
N/A
N/A
N/A
N/A
N/A
N/A
Construction Details
N/A
Stucco
N/A
N/A
Concrete Tile
Tax History
Year
Amount
Land
Improvement
Percent Change
Assessment

Average Home Price in 85087
Nearby Properties
Zip Code
Price
Bed
Bath
Sqft
Lot
Sold Date
$696,394
-- Beds
3 Baths
2,458 Sqft
7,273 Lot (sqft)
Sold 09/16/2026
$687,968
$687,968
4 Beds
3 Baths
2,745 Sqft
7,500 Lot (sqft)
Sold 10/27/2026
$703,999
$703,999
4 Beds
3 Baths
2,469 Sqft
6,714 Lot (sqft)
Sold 10/27/2026
$637,989
$637,989
3 Beds
3 Baths
2,394 Sqft
7,666 Lot (sqft)
Sold 10/27/2026
$669,899
$669,899
4 Beds
3 Baths
2,745 Sqft
8,502 Lot (sqft)
Sold 10/27/2026
$--
-- Beds
4 Baths
2,745 Sqft
9,078 Lot (sqft)
Sold 10/27/2026
$644,999
$644,999
3 Beds
3 Baths
2,394 Sqft
8,730 Lot (sqft)
Sold 10/27/2026
$688,777
$688,777
4 Beds
3 Baths
2,745 Sqft
7,495 Lot (sqft)
Sold 10/27/2026
$599,999
$599,999
3 Beds
3 Baths
2,394 Sqft
7,623 Lot (sqft)
Sold 10/27/2026