Member Features
Find Real Estate Bargain!
Full foreclosure details
Home value, equity and ownership info
Find homes priced below market
Get full access with a FREE Account
Already a member?
$959,000
Listing Price3beds
2.5baths
2,383sqft
9,611sqft lot
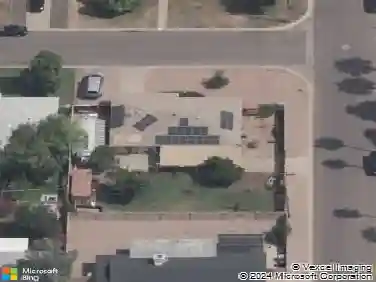
11402 N 44th Ct, Phoenix, AZ 85028
Member Features
Find Real Estate Bargain!
Full foreclosure details
Home value, equity and ownership info
Find homes priced below market
Get full access with a FREE Account
Already a member?
For Sale
Off Market
Home type
Price / sqft
Year built
Home Details
Welcome to this beautifully updated home in the desirable Village Fairways community, offering an open, light-filled floorplan with soaring ceilings, architectural accent windows, and an abundance of natural light. The inviting great room features a fireplace and opens to a spacious kitchen with generous granite counter space and abundant cabinetry creating a wonderful setting for everyday living and entertaining. The split-bedroom floorplan provides excellent privacy with the spacious primary suite featuring a large walk-in closet, dual sinks, and separate tub and shower. The secondary bedrooms are located in their own wing and share an oversized bathroom with dual sinks. A separate fourth room offers flexible space for a home office, playroom, guest room, or additional living area. Set on a corner lot, the private backyard is a true highlight with mature landscaping, established vegetation, and a fruit tree creating a peaceful outdoor setting with plenty of room to relax or entertain. Located within Scottsdale schools. Newer AC units. Additional features include a water softener, newer A/C units, fresh interior paint, new carpet, garage cabinets, and exterior storage shed.
Interior Details
2383
3
2.5
Has Heating:
Yes
Heating Type:
Forced Air With Air Conditioning
Has Cooling:
Yes
Cooling Type:
Refrigerator
Has Fuel:
No
Fuel Type:
N/A
Has Basement:
No
Basement Type:
N/A
Has Flooring:
No
Flooring Type:
N/A
Has Fireplace:
Yes
Fireplace Type:
N/A
Property Details
9611
No
No
Type:
N/A
Location:
N/A
Status:
N/A
Number of Spaces:
N/A
N/A
N/A
N/A
N/A
N/A
N/A
N/A
Construction Details
N/A
Frame/stucco
N/A
N/A
Concrete
Tax History
Year
Amount
Land
Improvement
Percent Change
Assessment
2020
$2,884
$8,530
$34,130
--%
$42,660
2019
$2,786
$8,390
$33,590
--%
$41,980
2018
$2,698
$7,450
$29,820
--%
$37,270
2017
$2,559
$7,350
$29,410
--%
$36,760
2016
$2,490
$7,220
$28,910
--%
$36,130
2014
$2,231
$5,520
$22,110
--%
$27,630
2013
$2,082
$4,660
$18,670
--%
$23,330
2012
$2,149
$4,960
$19,860
--%
$24,820

Average Home Price in 85028
Nearby Properties
Zip Code
Price
Bed
Bath
Sqft
Lot
Sold Date
$1,106,391
$1,106,391
-- Beds
2.5 Baths
2,141 Sqft
35,629 Lot (sqft)
Sold 10/28/2026
$888,312
$888,312
-- Beds
3 Baths
2,635 Sqft
39,025 Lot (sqft)
Sold 10/03/2026
$957,442
$957,442
4 Beds
2 Baths
2,204 Sqft
17,878 Lot (sqft)
Sold 09/16/2026
$834,742
$834,742
3 Beds
2.5 Baths
2,141 Sqft
9,878 Lot (sqft)
Sold 09/10/2026
$1,633,577
$1,633,577
4 Beds
2.5 Baths
2,462 Sqft
26,991 Lot (sqft)
Sold 08/25/2026
$651,049
$651,049
-- Beds
2.5 Baths
2,233 Sqft
19,536 Lot (sqft)
Sold 06/29/2026
$815,777
$815,777
4 Beds
2 Baths
2,075 Sqft
11,726 Lot (sqft)
Sold 06/11/2026
$1,307,206
$1,307,206
4 Beds
2 Baths
2,110 Sqft
45,417 Lot (sqft)
Sold 10/27/2026
$885,000
$885,000
4 Beds
3 Baths
2,285 Sqft
12,337 Lot (sqft)
Sold 10/26/2026