Member Features
Find Real Estate Bargain!
Full foreclosure details
Home value, equity and ownership info
Find homes priced below market
Get full access with a FREE Account
Already a member?
$799,900
Listing Price5beds
4baths
2,317sqft
37,897sqft lot
16215 44th Ave N, Minneapolis, MN 55446
Member Features
Find Real Estate Bargain!
Full foreclosure details
Home value, equity and ownership info
Find homes priced below market
Get full access with a FREE Account
Already a member?
For Sale
Off Market
Home type
Price / sqft
Year built
Home Details
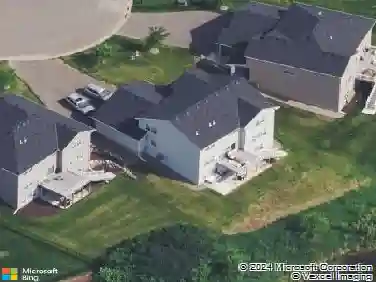
Wooded Privacy in Plymouth Wayzata Schools! Live like youre in a treehouse on nearly 1 acre of wooded privacy at the end of a quiet cul-de-sac. This spacious 5BR/4BA Plymouth home offers 4,500 finished sq ft, a heated 3-car garage, and the ultimate blend of tranquility and convenience. Enjoy main-level living with a primary suite, laundry, and open living spaces all on one floor. The lower level is designed for family and guests with 4 bedrooms, 2 baths, a huge family room, exercise room, and walkout deck. Updates include new carpet, range, furnace, and more (2025), New washer and dryer (2024). Located in the Wayzata School District, just minutes from Hwy 55, shopping, and dining. This home has been PRE-INSPECTED by StructureTech. The inspection is in the supplements. nPrivacy. Easy commute. Space for everyone.
Interior Details
2317
5
4
Has Heating:
Yes
Heating Type:
Space
Has Cooling:
Yes
Cooling Type:
Package
Has Fuel:
No
Fuel Type:
N/A
Has Basement:
No
Basement Type:
Basement (unspecified)
Has Flooring:
No
Flooring Type:
Wood (unspecified)
Has Fireplace:
Yes
Fireplace Type:
N/A
Property Details
37897
No
No
Type:
Driveway
Location:
N/A
Status:
N/A
Number of Spaces:
0
No
No
No
No
Yes
No
No
Construction Details
Ranch
Stucco
N/A
Hip
Wood
Tax History
Year
Amount
Land
Improvement
Percent Change
Assessment
2020
$8,075
$154,000
$447,000
--%
$601,000
2019
$8,456
$173,000
$453,000
--%
$626,000
2018
$8,032
$141,000
$446,000
--%
$587,000
2017
$7,784
$142,000
$449,000
--%
$591,000
2016
$7,857
$150,000
$431,000
--%
$581,000
2014
$7,630
$150,000
$393,000
--%
$543,000
2013
$7,557
$150,000
$393,900
--%
$543,900
2011
$7,785
$160,000
$412,000
--%
$572,000

Average Home Price in 55446
Nearby Properties
Zip Code
Price
Bed
Bath
Sqft
Lot
Sold Date
$475,122
$475,122
4 Beds
2.25 Baths
2,070 Sqft
12,632 Lot (sqft)
Sold 10/22/2026
$1,258,338
$1,258,338
4 Beds
2.75 Baths
2,024 Sqft
28,314 Lot (sqft)
Sold 08/07/2026
$752,775
$752,775
5 Beds
3.25 Baths
2,614 Sqft
15,682 Lot (sqft)
Sold 06/19/2026
$1,299,800
$1,299,800
3 Beds
3 Baths
2,435 Sqft
13,068 Lot (sqft)
Sold 09/29/2026
$1,281,840
$1,281,840
3 Beds
2.5 Baths
2,427 Sqft
12,632 Lot (sqft)
Sold 10/26/2026
$822,606
$822,606
4 Beds
2.75 Baths
2,275 Sqft
19,166 Lot (sqft)
Sold 10/26/2026
$706,581
$706,581
3 Beds
3.25 Baths
2,192 Sqft
11,326 Lot (sqft)
Sold 10/26/2026
$750,000
4 Beds
3.25 Baths
2,020 Sqft
14,810 Lot (sqft)
Sold 10/26/2026
$799,900
$799,900
5 Beds
4 Baths
2,317 Sqft
37,897 Lot (sqft)
Sold 10/26/2026