
Member Features
Find Real Estate Bargain!
Full foreclosure details
Home value, equity and ownership info
Find homes priced below market
Get full access with a FREE Account
Already a member?
$538,520
Listing Price3beds
2.5baths
2,887sqft
4,525sqft lot
18108 E 44th Ave, Denver, CO 80249
Member Features
Find Real Estate Bargain!
Full foreclosure details
Home value, equity and ownership info
Find homes priced below market
Get full access with a FREE Account
Already a member?
For Sale
Home type
Price / sqft
Year built
Home Details
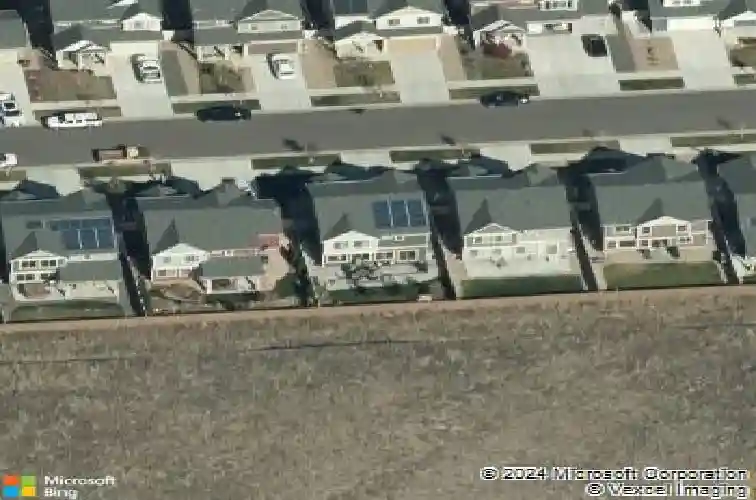
Welcome home, where style meets comfort! Natural light abounds this open concept floor plan with gleaming wood floors and oversized windows. You'll love the gourmet kitchen with many upgrades including Radianz quartz countertops, newer stainless steel appliances, spacious pantry & gigantic center island that seats 6 -ideal for entertaining! The inviting living room, anchored by the contemporary gas fireplace, sets the tone for gatherings. Step outside to the serene patio and fully fenced backyard, an entertainer's paradise! With raised planters, a lush grassy lawn, and the added bonus of *no homes directly behind you*, this outdoor space is perfect for summer barbecues and peaceful evenings. Need versatility? The formal dining or flex room can easily adapt to your hosting needs or serve as a productive home office. A convenient powder room rounds out the main level. Make your way upstairs to discover the generous ensuite primary retreat, complete with a massive walk-in closet and a spa-inspired 4-piece bath featuring a walk-in shower, double sinks, and a raised vanity. Two additional bedrooms, a full bath, and a bright loft area provide plenty of space for relaxation, creativity, or play. Plus, the upper-level laundry room with built-ins adds a dash of everyday convenience.The finished basement is a true extension of your living space, boasting a spacious rec room and plenty of storage options. Don't miss custom stone cellar-perfect to showcasing your wine collection! **The u
Interior Details
2887
3
2.5
Has Heating:
Yes
Heating Type:
Forced Air With Air Conditioning
Has Cooling:
Yes
Cooling Type:
Central
Has Fuel:
Yes
Fuel Type:
Gas
Has Basement:
No
Basement Type:
Partial
Has Flooring:
No
Flooring Type:
N/A
Has Fireplace:
Yes
Fireplace Type:
N/A
Property Details
4525
No
No
Type:
Garage, Attached
Location:
N/A
Status:
N/A
Number of Spaces:
1
No
No
No
No
Yes
No
No
Construction Details
Bi-level
Brick
N/A
N/A
N/A
Tax History
Year
Amount
Land
Improvement
Percent Change
Assessment
2019
$4,043
$5,663
$25,337
--%
$31,000
2019
$4,043
$5,660
$25,340
--%
$31,000
2018
$3,485
$2,530
$23,210
--%
$25,740
2017
$4,324
$2,530
$23,210
--%
$25,740
2016
$3,930
$2,100
$21,640
--%
$23,740
2014
$692
$4,380
$0
--%
$4,380

Average Home Price in 80249
Nearby Properties
Zip Code
Price
Bed
Bath
Sqft
Lot
Sold Date
$538,520
$538,520
3 Beds
2.5 Baths
2,887 Sqft
4,525 Lot (sqft)
Sold 10/18/2026
$593,385
$593,385
3 Beds
4 Baths
3,227 Sqft
5,004 Lot (sqft)
Sold 10/17/2026
$534,936
$534,936
3 Beds
3 Baths
2,945 Sqft
4,524 Lot (sqft)
Sold 08/25/2026
$533,651
$533,651
3 Beds
4 Baths
3,131 Sqft
5,095 Lot (sqft)
Sold 10/13/2026
$575,000
$575,000
5 Beds
4 Baths
3,306 Sqft
7,662 Lot (sqft)
Sold 10/13/2026
$596,242
$596,242
4 Beds
3 Baths
2,908 Sqft
6,233 Lot (sqft)
Sold 10/13/2026
$562,895
$562,895
3 Beds
3 Baths
2,693 Sqft
5,620 Lot (sqft)
Sold 10/13/2026
$590,000
$590,000
5 Beds
4 Baths
2,729 Sqft
5,644 Lot (sqft)
Sold 10/13/2026
$670,901
$670,901
4 Beds
2.5 Baths
3,316 Sqft
7,617 Lot (sqft)
Sold 10/13/2026
Calculators
Mortgage
Mortgage Calculator
Details for 18108 E 44TH AVE
Property Debt
Foreclosure Contact Details
Similar Homes Nearby



Guides for 44 Th Ave

In August 2024, Denver saw a 15% YoY rise in pre-foreclosures. Aurora had a 71% surge from July. Fort Collins showed stability with just 1 case, while Lakewood doubled YoY. Colorado Springs reported a 10% drop YoY. Each city reveals unique housing dynamics in Colorado.



