
Member Features
Find Real Estate Bargain!
Full foreclosure details
Home value, equity and ownership info
Find homes priced below market
Get full access with a FREE Account
Already a member?
$2,190,000
Listing Price5beds
4baths
2,773sqft
10,000sqft lot
1720 Se 43rd St, Cape Coral, FL 33904
Member Features
Find Real Estate Bargain!
Full foreclosure details
Home value, equity and ownership info
Find homes priced below market
Get full access with a FREE Account
Already a member?
For Sale
Off Market
Home type
Price / sqft
Year built
Home Details
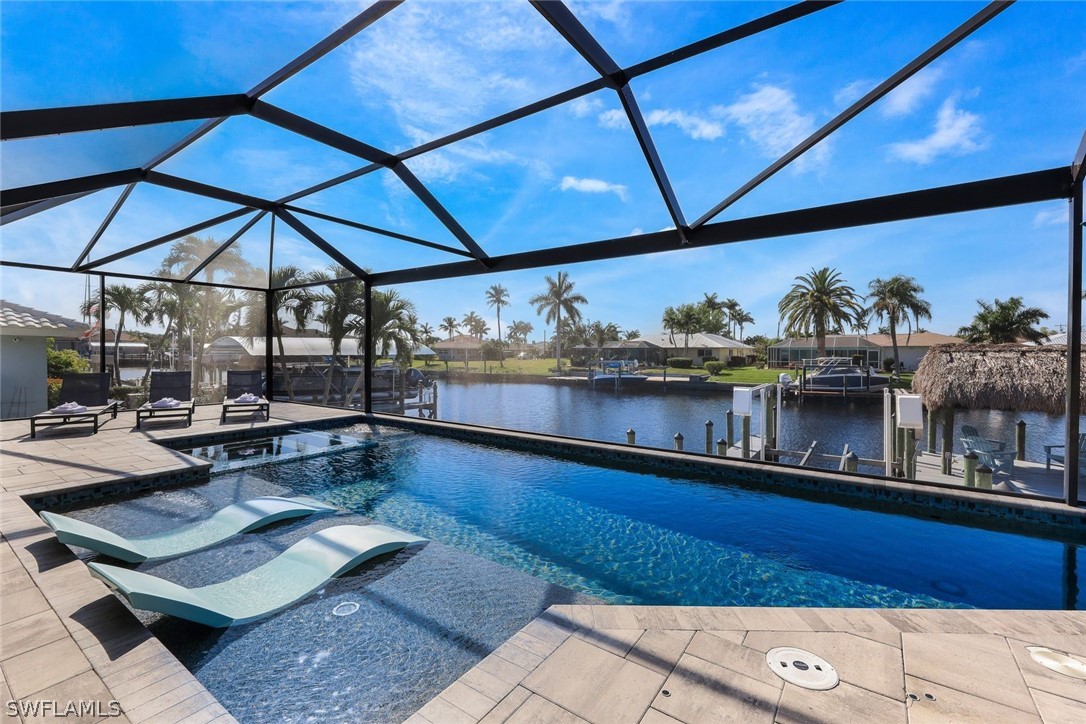
Welcome to this stunning, luxury, unique and incomparably designed waterfront home holding countless upgrades, only best materials used. Boaters Paradise with direct River access, no bridges, only 8 Minutes to Intercoastal waterways to the Gulf of Mexico. This modern and very stylish, custom built masterpiece features over 2770 square feet of living space, 5 bedrooms, 4 bathrooms, 3 Car Garage, high ceilings, impact windows and doors, metal roof, upscale and unique italian kitchen with Laurent countertop and Miami style kitchen cabinets, fully equipped with top of the line appliances. The stunning pool oasis includes a designer outdoor kitchen, a heated saltwater pool with sun ledge, spa, a private boat dock with boat lift and a beautiful Tiki Hut. Enjoy luxury waterfront living, southern exposure, at one of the best locations in Cape Coral. Watch stunning sunrises, relax, entertain family and friends. This amazing retreat is convenientliy located to Restaurants, Golf Courses, Schools, Hospitals, Airport and Beaches. The property is offered turnkey/furnished and is an excellent investment for a family or a vacation home.
Interior Details
2773
5
4
Has Heating:
No
Heating Type:
N/A
Has Cooling:
No
Cooling Type:
N/A
Has Fuel:
No
Fuel Type:
N/A
Has Basement:
No
Basement Type:
N/A
Has Flooring:
No
Flooring Type:
N/A
Has Fireplace:
Yes
Fireplace Type:
N/A
Property Details
10000
No
No
Type:
N/A
Location:
N/A
Status:
N/A
Number of Spaces:
N/A
N/A
N/A
N/A
N/A
N/A
N/A
N/A
Construction Details
N/A
N/A
N/A
N/A
N/A
Tax History
Year
Amount
Land
Improvement
Percent Change
Assessment
2020
$4,136
$0
$0
--%
$214,224
2019
$4,031
$0
$0
--%
$209,408
2018
$977
$0
$0
--%
$39,967
0
$0
$0
$0
--%
$0

Average Home Price in 33904
Nearby Properties
Zip Code
Price
Bed
Bath
Sqft
Lot
Sold Date
$508,058
$508,058
3 Beds
2 Baths
2,676 Sqft
17,076 Lot (sqft)
Sold 10/06/2026
$393,455
3 Beds
2 Baths
2,591 Sqft
10,280 Lot (sqft)
Sold 09/03/2026
$675,087
$675,087
4 Beds
3 Baths
2,587 Sqft
12,023 Lot (sqft)
Sold 09/01/2026
$754,534
$754,534
3 Beds
2.5 Baths
2,851 Sqft
14,941 Lot (sqft)
Sold 08/12/2026
$239,082
$239,082
3 Beds
2 Baths
2,838 Sqft
10,019 Lot (sqft)
Sold 08/05/2026
$491,031
$491,031
3 Beds
2 Baths
2,495 Sqft
10,019 Lot (sqft)
Sold 07/23/2026
$420,930
$420,930
4 Beds
2.5 Baths
2,850 Sqft
10,019 Lot (sqft)
Sold 05/26/2026
$2,190,000
$2,190,000
5 Beds
4 Baths
2,773 Sqft
10,000 Lot (sqft)
Sold 09/29/2026
$357,743
$357,743
2 Beds
2 Baths
2,797 Sqft
14,026 Lot (sqft)
Sold 10/06/2026