Auction Date Aug 22
Member Features
Find Real Estate Bargain!
Full foreclosure details
Home value, equity and ownership info
Find homes priced below market
Get full access with a FREE Account
Already a member?
$524,900
Listing Price$295,000Est. Opening Bid3beds
2baths
2,940sqft
10,019sqft lot
1521 Sw 43rd Ln, Cape Coral, FL 33914
Member Features
Find Real Estate Bargain!
Full foreclosure details
Home value, equity and ownership info
Find homes priced below market
Get full access with a FREE Account
Already a member?

Auction Date Aug 22
Bank Owned
Home type
Price / sqft
Year built
Home Details
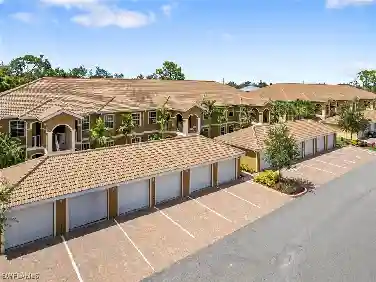
This ranch style home features 3 bedrooms and 2 bathrooms with a split bedroom floor plan that separates the primary suite from the secondary bedrooms. The layout provides privacy and flexibility for different household needs. The kitchen includes granite countertops built for durability and everyday use. The split bedroom configuration positions the primary bedroom away from the guest bedrooms, creating distinct zones within the home for households with varying schedules or privacy preferences. Outside, a covered patio and paver pool deck create defined outdoor living areas, while a fenced backyard offers privacy and security for recreation or relaxation. The outdoor spaces flow together to provide multiple options for entertaining or quiet enjoyment. The property sits within convenient reach of the area s key destinations. Harbour Marina and Tarpon Point Marina are both nearby for boating access, and the local Yacht Club is close by for waterfront activities. Rotary Park provides recreational facilities and green space for outdoor pursuits. Schools in the area include Gulf Elementary School and Ida S. Baker High School, both within reasonable proximity for residents. The local library serves community needs and educational resources. Shopping options are abundant throughout the surrounding area. Camelot Isles Shopping Center offers retail variety, while Publix at Camelot Isles handles everyday grocery needs. Surfside Shops provide additional retail choices for dining and services. Quick access to the main parkway makes commuting and regional travel straightforward, connecting residents to employment centers and entertainment districts. This home combines practical interior features with outdoor living spaces and a location that connects you to waterfront amenities, schools, shopping, recreation, and major transportation corridors. Contact us to schedule a showing and see this property firsthand. This property has been placed in an upcoming event. All bids sho
Interior Details
2940
3
2
Has Heating:
Yes
Heating Type:
Forced Air With Air Conditioning
Has Cooling:
Yes
Cooling Type:
Central
Has Fuel:
No
Fuel Type:
N/A
Has Basement:
No
Basement Type:
N/A
Has Flooring:
No
Flooring Type:
N/A
Has Fireplace:
Yes
Fireplace Type:
N/A
Property Details
10019
No
No
Type:
Garage, Attached
Location:
N/A
Status:
N/A
Number of Spaces:
0
No
No
No
No
No
No
No
Construction Details
Ranch
Concrete Block/stucco
N/A
N/A
Asphalt
Tax History
Year
Amount
Land
Improvement
Percent Change
Assessment
2020
$1,711
$30,000
$0
--%
$30,000
2019
$1,649
$0
$0
--%
$27,500
2018
$1,598
$25,000
$0
--%
$25,000
2017
$1,643
$27,778
$0
--%
$27,778
2016
$1,373
$20,000
$0
--%
$20,000
2014
$1,246
$0
$0
--%
$13,800
2013
$1,167
$0
$0
--%
$11,500
2012
$1,072
$0
$0
--%
$5,200

Average Home Price in 33914
Nearby Properties
Zip Code
Price
Bed
Bath
Sqft
Lot
Sold Date
$--
3 Beds
3 Baths
2,936 Sqft
21,005 Lot (sqft)
Sold 10/20/2026
$486,280
$486,280
4 Beds
2 Baths
2,785 Sqft
14,985 Lot (sqft)
Sold 09/30/2026
$502,536
$502,536
3 Beds
2 Baths
3,028 Sqft
10,019 Lot (sqft)
Sold 09/30/2026
$405,639
$405,639
4 Beds
2 Baths
2,743 Sqft
10,629 Lot (sqft)
Sold 09/10/2026
$581,386
$581,386
3 Beds
2 Baths
2,865 Sqft
20,996 Lot (sqft)
Sold 08/27/2026
$360,657
$360,657
3 Beds
2 Baths
2,862 Sqft
10,019 Lot (sqft)
Sold 06/19/2026
$580,933
$580,933
3 Beds
2.5 Baths
2,523 Sqft
10,019 Lot (sqft)
Sold 06/16/2026
$475,668
$475,668
3 Beds
2 Baths
2,671 Sqft
10,019 Lot (sqft)
Sold 06/03/2026
$604,355
$604,355
3 Beds
2 Baths
2,741 Sqft
10,019 Lot (sqft)
Sold 06/02/2026