Member Features
Find Real Estate Bargain!
Full foreclosure details
Home value, equity and ownership info
Find homes priced below market
Get full access with a FREE Account
Already a member?
$235,000
Listing Price3beds
1baths
1,118sqft
8,991sqft lot
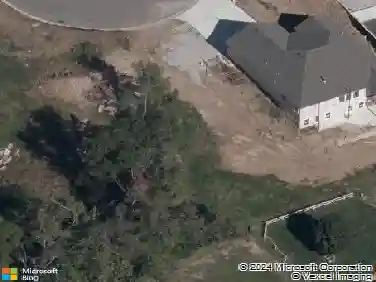
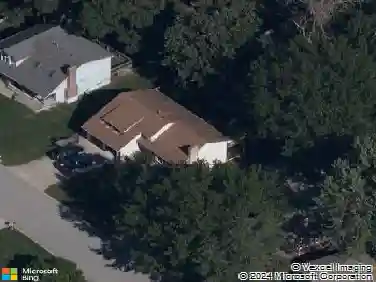
4217 E 42nd Street Way S, Independence, MO 64055
Member Features
Find Real Estate Bargain!
Full foreclosure details
Home value, equity and ownership info
Find homes priced below market
Get full access with a FREE Account
Already a member?
For Sale
Off Market
Home type
Price / sqft
Year built
Home Details
The one youve been waiting for! This beautifully updated 3-bedroom raised ranch has been lovingly maintained inside and out. With refreshed exterior and interior paint, updated landscaping, tasteful dcor, modern light fixtures, charming wainscoting, new shiplap accents, and more this move-in ready home is packed with charm. Located in the Blue Springs School District and tucked away on a quiet curve, the home features an open-concept floor plan. The kitchen boasts an island with breakfast bar, freshly painted cabinets, pantry, and a new backsplash. It opens to the living room with fireplace and new mantel, as well as the breakfast room with access to the deck perfect for entertaining. The oversized full bath offers double vanities, shower-over-tub, and two access points - from the hallway and the primary bedroom. The finished lower level makes a great second living area with brightened (white) ceilings/floor joists, updated stair railing, laundry/storage space, and walk-out access to the newer under-deck patio. Additional highlights: attic fan, extra-long driveway for guests, fenced backyard, and more. Nothing to do but move right in. Just as beautiful in person!
Interior Details
1118
3
1
Has Heating:
Yes
Heating Type:
Forced Air With Air Conditioning
Has Cooling:
Yes
Cooling Type:
Central
Has Fuel:
Yes
Fuel Type:
Gas
Has Basement:
No
Basement Type:
Basement (unspecified)
Has Flooring:
No
Flooring Type:
Carpet
Has Fireplace:
Yes
Fireplace Type:
N/A
Property Details
8991
No
No
Type:
Garage, Attached
Location:
N/A
Status:
N/A
Number of Spaces:
2
No
No
No
No
Yes
No
No
Construction Details
Ranch
Aluminum/vinyl
N/A
Gable
Composition Shingle
Tax History
Year
Amount
Land
Improvement
Percent Change
Assessment
2020
$1,653
$5,121
$16,103
--%
$21,224
2019
$1,598
$5,121
$16,103
--%
$21,224
2018
$1,670
$3,670
$17,241
--%
$20,911
2017
$1,622
$3,670
$17,241
--%
$20,911
2016
$1,575
$2,850
$17,537
--%
$20,387
2013
$1,452
$2,839
$15,822
--%
$18,661
2012
$1,449
$2,839
$15,822
--%
$18,661
2012
$1,448
$2,839
$15,822
--%
$18,661

Average Home Price in 64055
Nearby Properties
Zip Code
Price
Bed
Bath
Sqft
Lot
Sold Date
$362,317
4 Beds
2.5 Baths
1,218 Sqft
8,763 Lot (sqft)
Sold 07/22/2026
$258,781
$258,781
3 Beds
1.5 Baths
1,200 Sqft
9,597 Lot (sqft)
Sold 10/13/2026
$261,287
5 Beds
2.5 Baths
1,092 Sqft
8,224 Lot (sqft)
Sold 10/13/2026