Member Features
Find Real Estate Bargain!
Full foreclosure details
Home value, equity and ownership info
Find homes priced below market
Get full access with a FREE Account
Already a member?
$214,932
Listing Price3beds
2baths
1,325sqft
6,403sqft lot
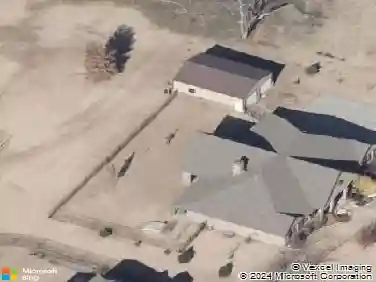
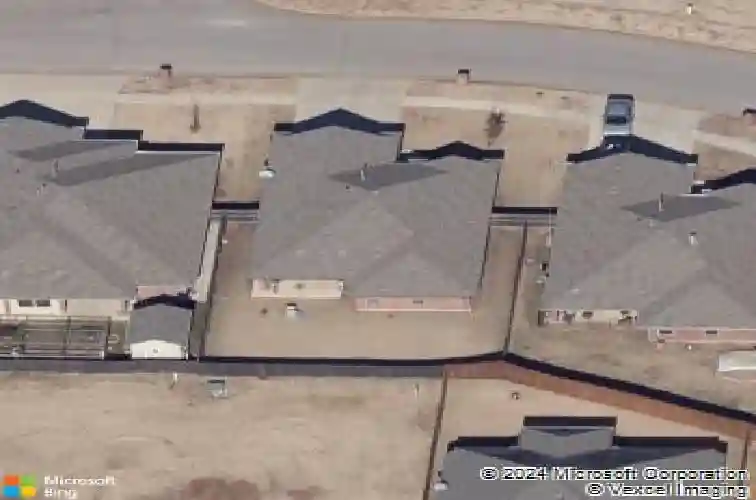
8512 Sw 42nd St, Oklahoma City, OK 73179
Member Features
Find Real Estate Bargain!
Full foreclosure details
Home value, equity and ownership info
Find homes priced below market
Get full access with a FREE Account
Already a member?
For Sale
Off Market
Home type
Price / sqft
Year built
Home Details
Beautifully maintained and truly move-in ready, this 1,325 sq ft home offers 3 bedrooms, 2 bathrooms, and a spacious 2-car garage with a thoughtfully designed split floor plan that provides both privacy and functionality.nnFresh new carpet in the bedrooms and living room is complemented by new engineered flooring in the entry, hallway, and kitchen, creating a clean, modern flow through the main living spaces. The kitchen features granite countertops, stainless steel appliances, and a generous workspace, while the homes stained wood trim and doors reflect pride of ownership throughout.nnThe large owners suite is privately positioned and includes a well-appointed en suite bathroom with a walk-in shower, separate toilet closet, dual vanities, and a spacious walk-in closet. Ceiling fans in all bedrooms and the living room enhance comfort, and faux 2-inch blinds add a cohesive, finished look.nnOutside, enjoy a fully fenced backyard with a privacy fence, ideal for relaxing, pets, or entertaining.nnLocated in the desirable 73179 area and served by Mustang Schools, this home is conveniently close to Hobby Lobby, outlet malls, shopping and dining, Will Rogers World Airport, and the turnpike. Perfectly nestled between Moore and Yukon, it offers both convenience and a welcoming neighborhood setting.nnThis is a well-kept home that shows beautifully - schedule your showing today.
Interior Details
1325
3
2
Has Heating:
Yes
Heating Type:
Central
Has Cooling:
Yes
Cooling Type:
Central
Has Fuel:
No
Fuel Type:
N/A
Has Basement:
No
Basement Type:
N/A
Has Flooring:
No
Flooring Type:
N/A
Has Fireplace:
Yes
Fireplace Type:
N/A
Property Details
6403
No
No
Type:
Garage, Attached
Location:
N/A
Status:
N/A
Number of Spaces:
2
No
No
No
No
Yes
No
No
Construction Details
Ranch
Combination
N/A
Hip
Composition Shingle
Tax History
Year
Amount
Land
Improvement
Percent Change
Assessment
2020
$2,051
$3,438
$13,062
--%
$16,500
2019
$2,109
$3,438
$13,502
--%
$16,940
2018
$2,092
$3,439
$13,061
--%
$16,500
2017
$2,047
$3,523
$12,866
--%
$16,389
2016
$1,975
$3,523
$12,261
--%
$15,784
2014
$182
$1,449
$0
--%
$1,449
2013
$178
$1,449
$0
--%
$1,449
2012
$177
$1,449
$0
--%
$1,449

Average Home Price in 73179
Nearby Properties
Zip Code
Price
Bed
Bath
Sqft
Lot
Sold Date
$244,986
3 Beds
2 Baths
1,448 Sqft
6,316 Lot (sqft)
Sold 10/01/2026
$225,867
3 Beds
2 Baths
1,470 Sqft
7,187 Lot (sqft)
Sold 09/16/2026
$216,787
3 Beds
2 Baths
1,398 Sqft
9,148 Lot (sqft)
Sold 09/09/2026
$264,485
3 Beds
2 Baths
1,515 Sqft
6,360 Lot (sqft)
Sold 10/26/2026
$250,000
$250,000
3 Beds
2 Baths
1,494 Sqft
6,882 Lot (sqft)
Sold 10/26/2026
$274,884
4 Beds
2 Baths
1,494 Sqft
6,055 Lot (sqft)
Sold 10/27/2026
$280,000
3 Beds
2 Baths
1,515 Sqft
6,055 Lot (sqft)
Sold 10/13/2026
$260,000
$260,000
3 Beds
2 Baths
1,452 Sqft
6,316 Lot (sqft)
Sold 10/26/2026
$267,000
$267,000
3 Beds
2 Baths
1,492 Sqft
6,882 Lot (sqft)
Sold 09/25/2026