Member Features
Find Real Estate Bargain!
Full foreclosure details
Home value, equity and ownership info
Find homes priced below market
Get full access with a FREE Account
Already a member?
$556,311
Listing Price3beds
2baths
2,106sqft
10,004sqft lot
6702 41st Street Cir E, Sarasota, FL 34243
Member Features
Find Real Estate Bargain!
Full foreclosure details
Home value, equity and ownership info
Find homes priced below market
Get full access with a FREE Account
Already a member?
For Sale
Home type
Price / sqft
Year built
Home Details
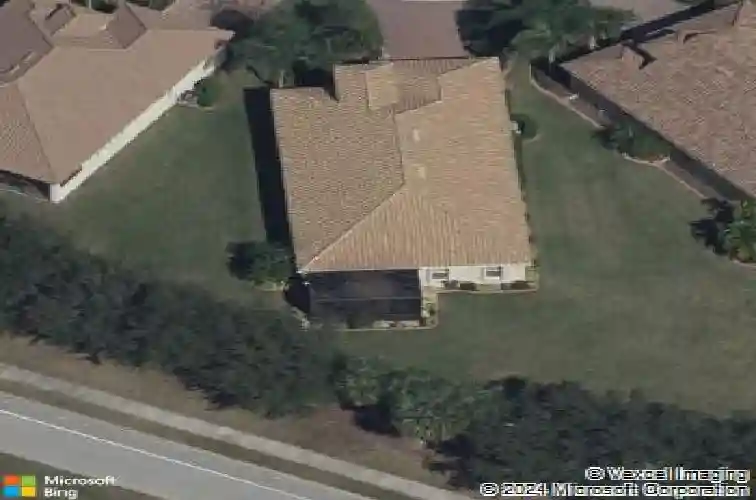
Under contract-accepting backup offers. Welcome to Cascades at Sarasota. This Medallion-built St. Thomas floor plan offers 2,159 square feet and sits on one of the largest lots in the community. Featuring 3 bedrooms, 2 baths, plus a flexible den/office, this home is designed for both comfort and the ease of Floridas active lifestyle. nnArtist-inspired and beautifully curated, the home reflects a thoughtful balance of color, texture, and lighting throughout. Nowhere is this more evident than in the stunning kitchen, where layered, dimmable lighting-under-cabinet, pendant, and ceiling-creates both warmth and functionality. At the center, an expansive white quartz island invites gathering, whether for casual conversation, meal preparation, or entertaining. The premium induction range, complete with matched cookware, adds both style and performance.nnThe open-concept layout allows for a seamless flow between the kitchen, dining, and living areas, creating an inviting environment for everyday living and hosting guests. A graceful ceiling arch subtly defines the dining space, while new luxury vinyl plank flooring ties the entire living area together-offering both beauty and easy care.nnStep outside to the spacious lanai, where wide glass doors open to a covered lounge area and a screened sunroom. The view is expansive, overlooking a serene conservation pond frequently visited by white pelicans, blue herons, and snowy egrets-bringing nature right to your backyard.nnThe primary suite
Interior Details
2106
3
2
Has Heating:
Yes
Heating Type:
Central
Has Cooling:
Yes
Cooling Type:
Central
Has Fuel:
Yes
Fuel Type:
Electric
Has Basement:
No
Basement Type:
N/A
Has Flooring:
No
Flooring Type:
N/A
Has Fireplace:
Yes
Fireplace Type:
N/A
Property Details
10004
No
No
Type:
Garage, Attached
Location:
N/A
Status:
N/A
Number of Spaces:
2
No
No
No
No
Yes
No
No
Construction Details
N/A
Stucco
N/A
Gable/hip
Concrete
Tax History
Year
Amount
Land
Improvement
Percent Change
Assessment
2020
$3,493
$0
$0
--%
$244,792
2019
$3,431
$0
$0
--%
$239,288
2017
$3,598
$0
$0
--%
$264,527
2017
$3,598
$0
$0
--%
$259,086
2016
$3,584
$0
$0
--%
$253,757
2014
$3,615
$0
$0
--%
$249,993
2013
$3,563
$0
$0
--%
$246,299
2012
$3,981
$0
$0
--%
$234,052

Average Home Price in 34243
Nearby Properties
Zip Code
Price
Bed
Bath
Sqft
Lot
Sold Date
$490,099
4 Beds
3 Baths
2,334 Sqft
7,350 Lot (sqft)
Sold 10/20/2026
$450,364
$450,364
3 Beds
2 Baths
1,983 Sqft
8,407 Lot (sqft)
Sold 08/03/2026
$453,685
3 Beds
3 Baths
2,069 Sqft
7,085 Lot (sqft)
Sold 07/22/2026
$495,419
$495,419
3 Beds
2 Baths
2,072 Sqft
8,886 Lot (sqft)
Sold 06/26/2026
$545,000
3 Beds
3 Baths
2,092 Sqft
11,316 Lot (sqft)
Sold 10/26/2026
$528,806
3 Beds
3 Baths
2,069 Sqft
6,838 Lot (sqft)
Sold 10/27/2026
$464,900
3 Beds
2 Baths
1,804 Sqft
6,796 Lot (sqft)
Sold 10/26/2026
$549,000
3 Beds
3 Baths
2,069 Sqft
9,552 Lot (sqft)
Sold 10/26/2026
$454,822
2 Beds
2 Baths
1,876 Sqft
6,132 Lot (sqft)
Sold 10/27/2026