Member Features
Find Real Estate Bargain!
Full foreclosure details
Home value, equity and ownership info
Find homes priced below market
Get full access with a FREE Account
Already a member?
$359,900
Listing Price3beds
2baths
1,718sqft
9,017sqft lot
3426 E 41st St, Tulsa, OK 74135
Member Features
Find Real Estate Bargain!
Full foreclosure details
Home value, equity and ownership info
Find homes priced below market
Get full access with a FREE Account
Already a member?
For Sale
Off Market
Home type
Price / sqft
Year built
Home Details
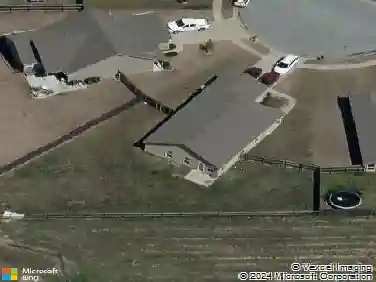
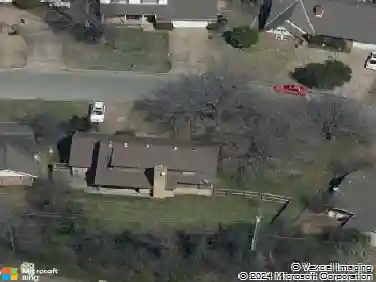
LOCATION LOCATION LOCATION! Built in 2002 is this beautifully updated brick home, offering the perfect combination of comfort and style. The spacious open/split bedroom floor plan is designed for both easy living and entertaining, featuring a vaulted ceiling in the living room that exudes a sense of grandeur. Enjoy casual meals in the inviting dining area adjacent to the kitchen, or host elegant dinner parties in the formal dining room. The master suite is a true sanctuary, complete with a massive walk-in closet that provides ample storage. Recent updates, including luxurious vinyl floors, lend a fresh, modern touch to the home. You'll also appreciate the newer windows, Sherman Williams Diamond paint, and sleek new cabinets in the guest bathroom. Additional enhancements include new 2019 AC Unit, recessed lighting in the main living area and kitchen, and lush new grass in the front yard, enhancing the home's curb appeal, while the privacy-fenced backyard offers a tranquil space for outdoor enjoyment. Conveniently located between the 41st/Yale and 41st/Harvard intersections, this home has easy highway access to I-44, Highway 169, and BA Expressway. It is just minutes from shopping, dining, and entertainment options. With its prime location next to Patrick Henry Elementary and Whiteside Park and Community Center featuring the newly installed Hope Park, this home is perfect for those who love to stay active.
Interior Details
1718
3
2
Has Heating:
Yes
Heating Type:
Central
Has Cooling:
Yes
Cooling Type:
Central
Has Fuel:
No
Fuel Type:
N/A
Has Basement:
No
Basement Type:
Partial
Has Flooring:
No
Flooring Type:
N/A
Has Fireplace:
Yes
Fireplace Type:
N/A
Property Details
9017
No
No
Type:
Garage, Attached
Location:
N/A
Status:
N/A
Number of Spaces:
2
No
No
No
No
Yes
No
No
Construction Details
Ranch
Combination
N/A
Gable/hip
Asphalt
Tax History
Year
Amount
Land
Improvement
Percent Change
Assessment
2019
$2,114
$2,182
$14,739
--%
$16,921
2019
$2,114
$2,119
$14,310
--%
$16,429
2018
$2,053
$2,057
$13,893
--%
$15,950
2017
$2,049
$2,057
$13,893
--%
$15,950
2016
$2,007
$2,057
$13,893
--%
$15,950
2014
$2,271
$2,057
$14,993
--%
$17,050
2013
$2,181
$2,057
$14,993
--%
$17,050
2012
$2,175
$2,057
$14,993
--%
$17,050

Average Home Price in 74135
Nearby Properties
Zip Code
Price
Bed
Bath
Sqft
Lot
Sold Date
$413,701
$413,701
-- Beds
2 Baths
1,814 Sqft
12,327 Lot (sqft)
Sold 08/01/2026
$321,428
$321,428
-- Beds
2 Baths
1,800 Sqft
11,543 Lot (sqft)
Sold 06/29/2026
$453,740
$453,740
-- Beds
2 Baths
1,867 Sqft
16,945 Lot (sqft)
Sold 06/10/2026
$327,843
$327,843
-- Beds
2 Baths
1,704 Sqft
12,023 Lot (sqft)
Sold 05/27/2026
$275,000
$275,000
2 Beds
2 Baths
1,653 Sqft
13,155 Lot (sqft)
Sold 10/13/2026
$404,512
$404,512
-- Beds
2 Baths
1,944 Sqft
14,331 Lot (sqft)
Sold 10/13/2026
$448,000
$448,000
2 Beds
3 Baths
1,928 Sqft
13,199 Lot (sqft)
Sold 09/29/2026
$285,000
$285,000
3 Beds
2 Baths
1,780 Sqft
12,066 Lot (sqft)
Sold 10/12/2026
$359,900
$359,900
3 Beds
2 Baths
1,718 Sqft
9,017 Lot (sqft)
Sold 09/29/2026