Member Features
Find Real Estate Bargain!
Full foreclosure details
Home value, equity and ownership info
Find homes priced below market
Get full access with a FREE Account
Already a member?
$249,790
Listing Price3beds
2baths
1,412sqft
6,004sqft lot
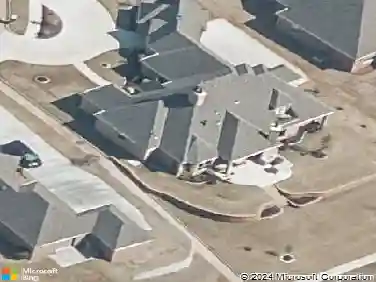
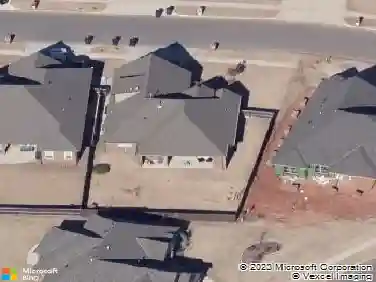
10501 Sw 41st St, Mustang, OK 73064
Member Features
Find Real Estate Bargain!
Full foreclosure details
Home value, equity and ownership info
Find homes priced below market
Get full access with a FREE Account
Already a member?
For Sale
Off Market
Home type
Price / sqft
Year built
Home Details
Welcome to 10501 SW 41st St., The Bellevue is one of our one-story floorplans featured in The Sara Park Station community in Mustang, Oklahoma. With 2 modern brick or brick and rock exteriors to choose from, the Bellevue is sure to turn heads. Inside this 3 bedroom, 2 bathroom home, youll find 1, 412 square feet of comfortable living. The living area is an open concept, where your kitchen, living, and dining areas blend seamlessly into a space perfect for everyday living and entertaining.
Interior Details
1412
3
2
Has Heating:
Yes
Heating Type:
Forced Air With Air Conditioning
Has Cooling:
Yes
Cooling Type:
Central
Has Fuel:
No
Fuel Type:
N/A
Has Basement:
No
Basement Type:
N/A
Has Flooring:
No
Flooring Type:
N/A
Has Fireplace:
Yes
Fireplace Type:
N/A
Property Details
6004
No
No
Type:
N/A
Location:
N/A
Status:
N/A
Number of Spaces:
N/A
No
No
No
No
Yes
No
No
Construction Details
N/A
Brick/stone (brick And/or Stone)
N/A
N/A
Composition Shingle
Tax History
Year
Amount
Land
Improvement
Percent Change
Assessment

Average Home Price in 73064
Nearby Properties
Zip Code
Price
Bed
Bath
Sqft
Lot
Sold Date
$251,015
$251,015
3 Beds
2 Baths
1,524 Sqft
6,006 Lot (sqft)
Sold 08/19/2026
$250,524
$250,524
3 Beds
2 Baths
1,548 Sqft
6,894 Lot (sqft)
Sold 08/05/2026
$257,040
$257,040
4 Beds
2 Baths
1,614 Sqft
6,004 Lot (sqft)
Sold 10/27/2026
$255,000
$255,000
3 Beds
2 Baths
1,576 Sqft
6,004 Lot (sqft)
Sold 10/26/2026
$247,290
$247,290
3 Beds
2 Baths
1,412 Sqft
6,004 Lot (sqft)
Sold 10/27/2026
$273,870
$273,870
4 Beds
2 Baths
1,614 Sqft
6,004 Lot (sqft)
Sold 10/27/2026
$257,040
$257,040
4 Beds
2 Baths
1,614 Sqft
6,153 Lot (sqft)
Sold 10/27/2026
$249,790
$249,790
3 Beds
2 Baths
1,501 Sqft
6,288 Lot (sqft)
Sold 10/27/2026
$239,928
$239,928
3 Beds
2 Baths
1,524 Sqft
7,006 Lot (sqft)
Sold 10/27/2026