Member Features
Find Real Estate Bargain!
Full foreclosure details
Home value, equity and ownership info
Find homes priced below market
Get full access with a FREE Account
Already a member?
$174,900
Listing Price3beds
2baths
1,133sqft
6,000sqft lot
6918 N 41st St, Milwaukee, WI 53209
Member Features
Find Real Estate Bargain!
Full foreclosure details
Home value, equity and ownership info
Find homes priced below market
Get full access with a FREE Account
Already a member?
For Sale
Off Market
Home type
Price / sqft
Year built
Home Details
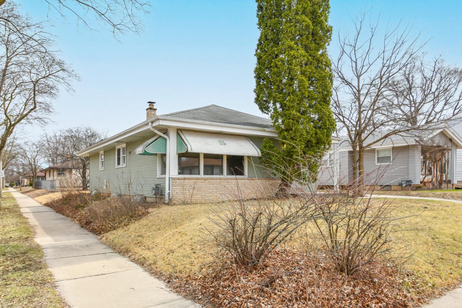
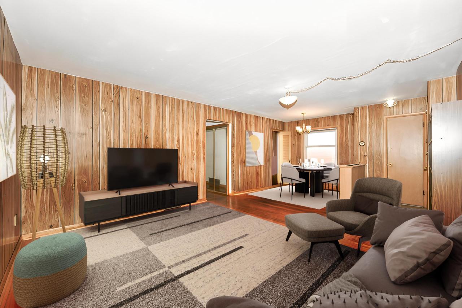
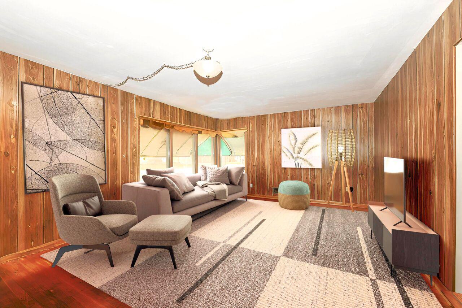
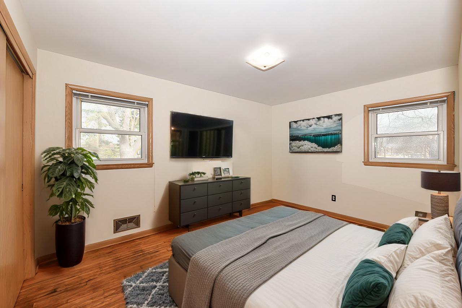
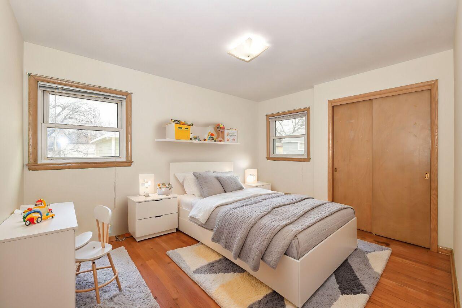
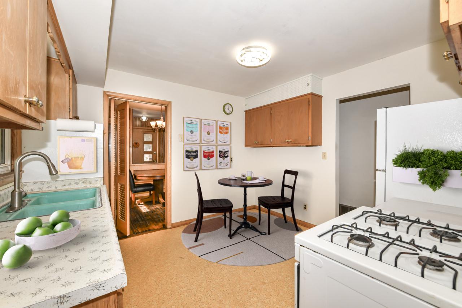
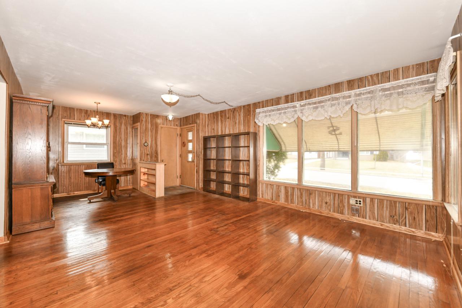
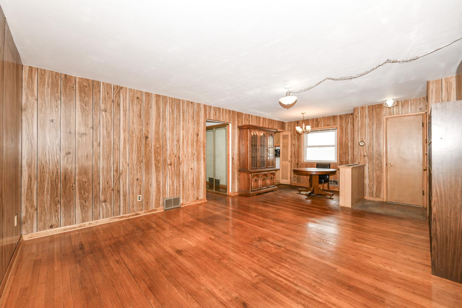
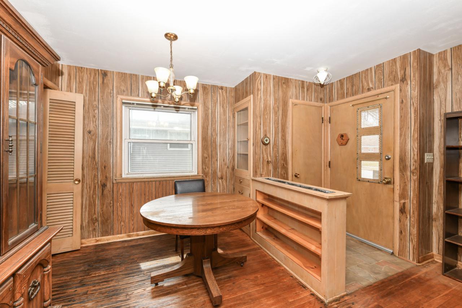
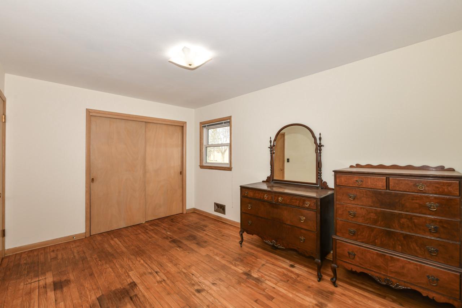
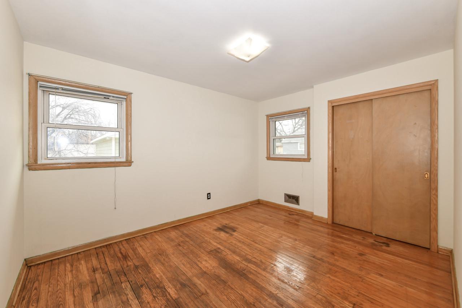
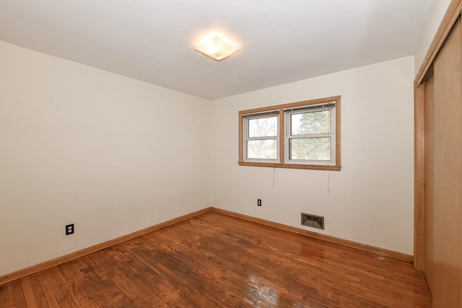
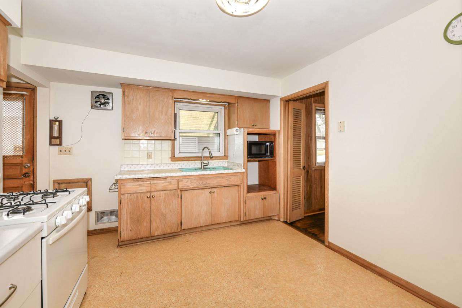
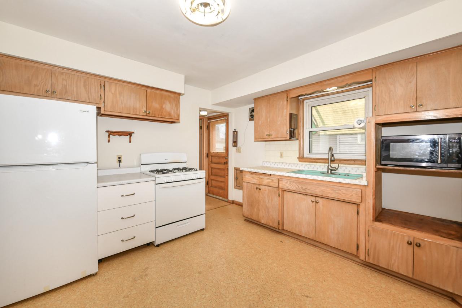
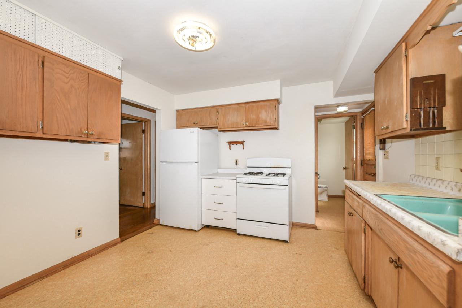
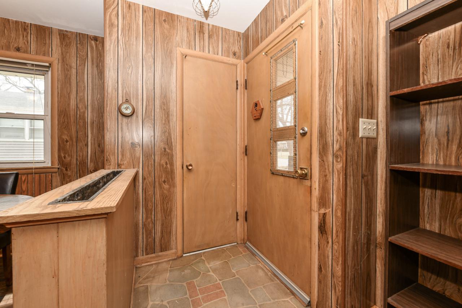
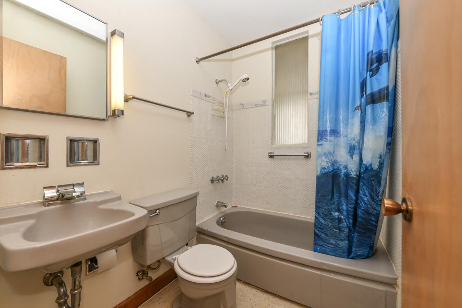
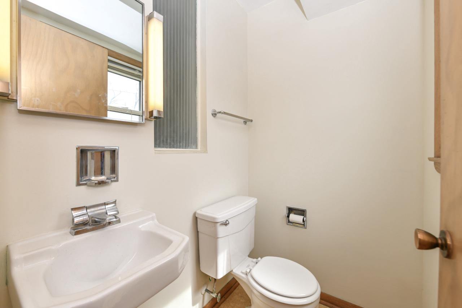
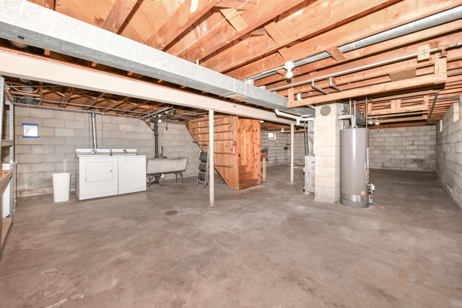
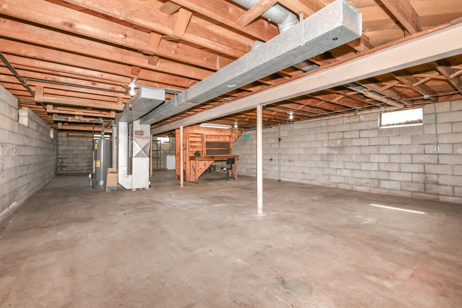
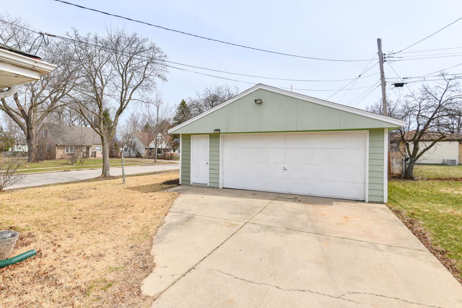
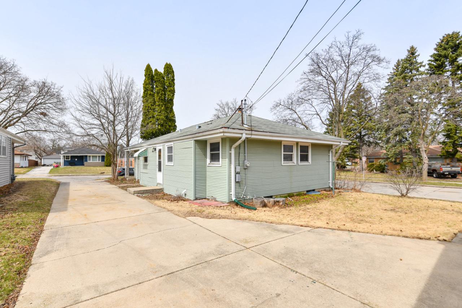
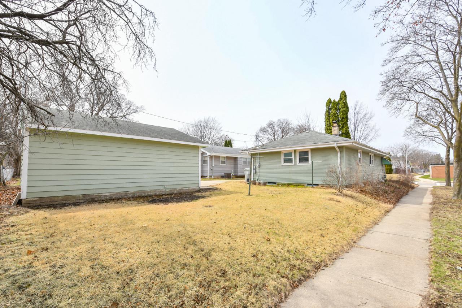
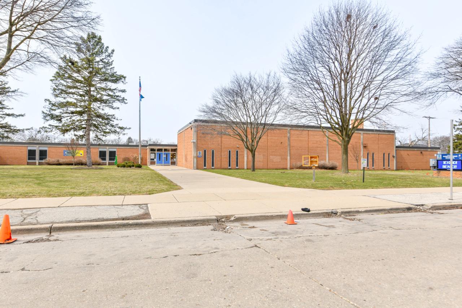
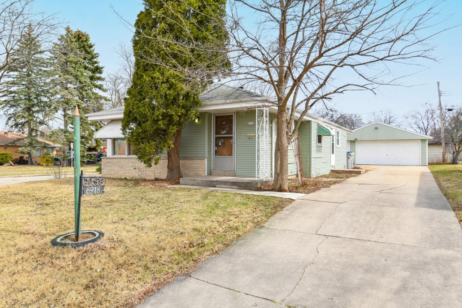
This delightful ranch-style home in Milwaukee features 3 bedrooms, 1.5 bathrooms, and a well-thought-out layout designed for both comfort and convenience. Living and dining room provide ample space. The kitchen boasts plenty of counter space and room for a table/ work bench. The spacious bedrooms provide a peaceful retreat with a large closet in each room. Gorgeous hardwood floors run throughout the home on main level and the walls are freshly painted. Situated on a large, sunny corner lot with a 2.5-car garage that offers ample space for vehicles or additional storage. Full basement with huge potential to finish it out for more square footage. Newer furnace and hot water heater. Located in a quiet, neighborhood across from Hawthorne Elementary School. Welcome home!
Interior Details
1133
3
2
Has Heating:
Yes
Heating Type:
Yes
Has Cooling:
No
Cooling Type:
N/A
Has Fuel:
No
Fuel Type:
N/A
Has Basement:
No
Basement Type:
Full
Has Flooring:
No
Flooring Type:
N/A
Has Fireplace:
Yes
Fireplace Type:
N/A
Property Details
6000
No
No
Type:
Garage, Detached
Location:
N/A
Status:
N/A
Number of Spaces:
0
N/A
N/A
N/A
N/A
N/A
N/A
N/A
Construction Details
Ranch
Aluminum/vinyl
N/A
N/A
N/A
Tax History
Year
Amount
Land
Improvement
Percent Change
Assessment
2019
$2,267
$8,300
$81,300
--%
$89,600
2018
$2,215
$7,900
$80,300
--%
$88,200
2017
$2,611
$7,900
$80,300
--%
$88,200
2016
$2,309
$17,100
$66,000
--%
$83,100
0
$0
$17,100
$66,000
--%
$83,100
2013
$2,464
$17,100
$66,000
--%
$83,100
2012
$2,567
$17,100
$81,100
--%
$98,200
2011
$2,535
$17,100
$81,100
--%
$98,200

Average Home Price in 53209
Nearby Properties
Zip Code
Price
Bed
Bath
Sqft
Lot
Sold Date
$155,159
$155,159
3 Beds
1.5 Baths
1,083 Sqft
6,360 Lot (sqft)
Sold 10/07/2026
$170,174
$170,174
3 Beds
1.5 Baths
1,134 Sqft
6,000 Lot (sqft)
Sold 10/06/2026
$344,784
$344,784
3 Beds
1.5 Baths
1,038 Sqft
7,800 Lot (sqft)
Sold 07/31/2026
$100,520
$100,520
4 Beds
1 Baths
1,171 Sqft
5,544 Lot (sqft)
Sold 07/28/2026
$540,000
$540,000
2 Beds
1 Baths
1,182 Sqft
5,265 Lot (sqft)
Sold 10/27/2026
$219,222
3 Beds
1.5 Baths
1,071 Sqft
6,500 Lot (sqft)
Sold 10/13/2026
$152,537
$152,537
4 Beds
1.5 Baths
1,209 Sqft
5,400 Lot (sqft)
Sold 10/13/2026
$239,000
$239,000
4 Beds
1.5 Baths
1,172 Sqft
6,552 Lot (sqft)
Sold 10/27/2026
$307,287
$307,287
4 Beds
1.5 Baths
1,155 Sqft
9,028 Lot (sqft)
Sold 09/29/2026