Member Features
Find Real Estate Bargain!
Full foreclosure details
Home value, equity and ownership info
Find homes priced below market
Get full access with a FREE Account
Already a member?
$883,000
Listing Price4beds
3baths
2,609sqft
6,098sqft lot
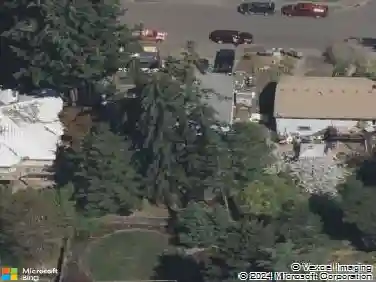
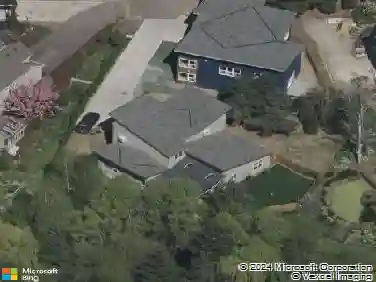
1578 Se 41st Loop, Hillsboro, OR 97123
Member Features
Find Real Estate Bargain!
Full foreclosure details
Home value, equity and ownership info
Find homes priced below market
Get full access with a FREE Account
Already a member?
For Sale
Off Market
Home type
Price / sqft
Year built
Home Details
This stunning Pahlisch built home backs to protected green space & lives like brand new w/ new carpeting & paint. Tucked away in a serene, 21 home neighborhood, it is hidden amongst the trees & woods & feels like a special secret. It features high end finishes, tall ceilings & peaceful views of the forest. Enjoy the great room floor plan w/ hardwood floors & views of green & trees throughout the main level. The spacious and open kitchen has a generous island, gas cooktop, & stainless KitchenAid appliances and overlooks the family room w/ a cozy gas fireplace & built ins. A MAIN LEVEL BEDROOM & FULL BATH create many opportunities. An elegant, extra wide staircase leads upstairs to the Primary suite w/ amazing forest views & a grand attached bath w/ a free standing soaking tub w/ a view, a tiled walk-in shower, a double vanity & walk in closet. Upstairs includes two other bedrooms, a full bath & a large bonus room w/ an enchanting and fun attached playroom. Relax and restore on the covered patio year-round while you soak up the peace & quiet of the green space behind the home & be sure to explore the neighborhood walking trail.
Interior Details
2609
4
3
Has Heating:
Yes
Heating Type:
Yes
Has Cooling:
Yes
Cooling Type:
Central
Has Fuel:
No
Fuel Type:
N/A
Has Basement:
No
Basement Type:
N/A
Has Flooring:
No
Flooring Type:
Wood (unspecified)
Has Fireplace:
Yes
Fireplace Type:
N/A
Property Details
6098
No
No
Type:
Garage, Attached
Location:
N/A
Status:
N/A
Number of Spaces:
2
No
No
No
No
Yes
No
No
Construction Details
N/A
Wood
N/A
Gable/hip
Composition Shingle
Tax History
Year
Amount
Land
Improvement
Percent Change
Assessment
2019
$6,312
$0
$0
--%
$367,470
2018
$6,042
$0
$0
--%
$356,770
2017
$1,720
$0
$0
--%
$102,320

Average Home Price in 97123
Nearby Properties
Zip Code
Price
Bed
Bath
Sqft
Lot
Sold Date
$574,191
$574,191
4 Beds
3 Baths
2,338 Sqft
4,792 Lot (sqft)
Sold 06/24/2026
$883,000
$883,000
4 Beds
3 Baths
2,609 Sqft
6,098 Lot (sqft)
Sold 09/29/2026
$670,000
$670,000
5 Beds
3 Baths
2,654 Sqft
6,098 Lot (sqft)
Sold 10/18/2026
$639,000
$639,000
3 Beds
3 Baths
2,376 Sqft
10,454 Lot (sqft)
Sold 10/17/2026
$660,692
$660,692
4 Beds
3 Baths
2,470 Sqft
25,265 Lot (sqft)
Sold 10/13/2026
$670,000
$670,000
5 Beds
4 Baths
2,710 Sqft
17,860 Lot (sqft)
Sold 10/13/2026
$675,000
$675,000
4 Beds
3 Baths
2,465 Sqft
18,295 Lot (sqft)
Sold 10/18/2026
$473,709
3 Beds
3 Baths
2,354 Sqft
6,098 Lot (sqft)
Sold 10/13/2026
$716,127
$716,127
4 Beds
2 Baths
2,852 Sqft
12,632 Lot (sqft)
Sold 10/18/2026