Member Features
Find Real Estate Bargain!
Full foreclosure details
Home value, equity and ownership info
Find homes priced below market
Get full access with a FREE Account
Already a member?
$325,000
Listing Price3beds
2baths
1,411sqft
4,947sqft lot
10220 41st CT E, Parrish, FL 34219
Member Features
Find Real Estate Bargain!
Full foreclosure details
Home value, equity and ownership info
Find homes priced below market
Get full access with a FREE Account
Already a member?
For Sale
Off Market
Home type
Price / sqft
Year built
Home Details
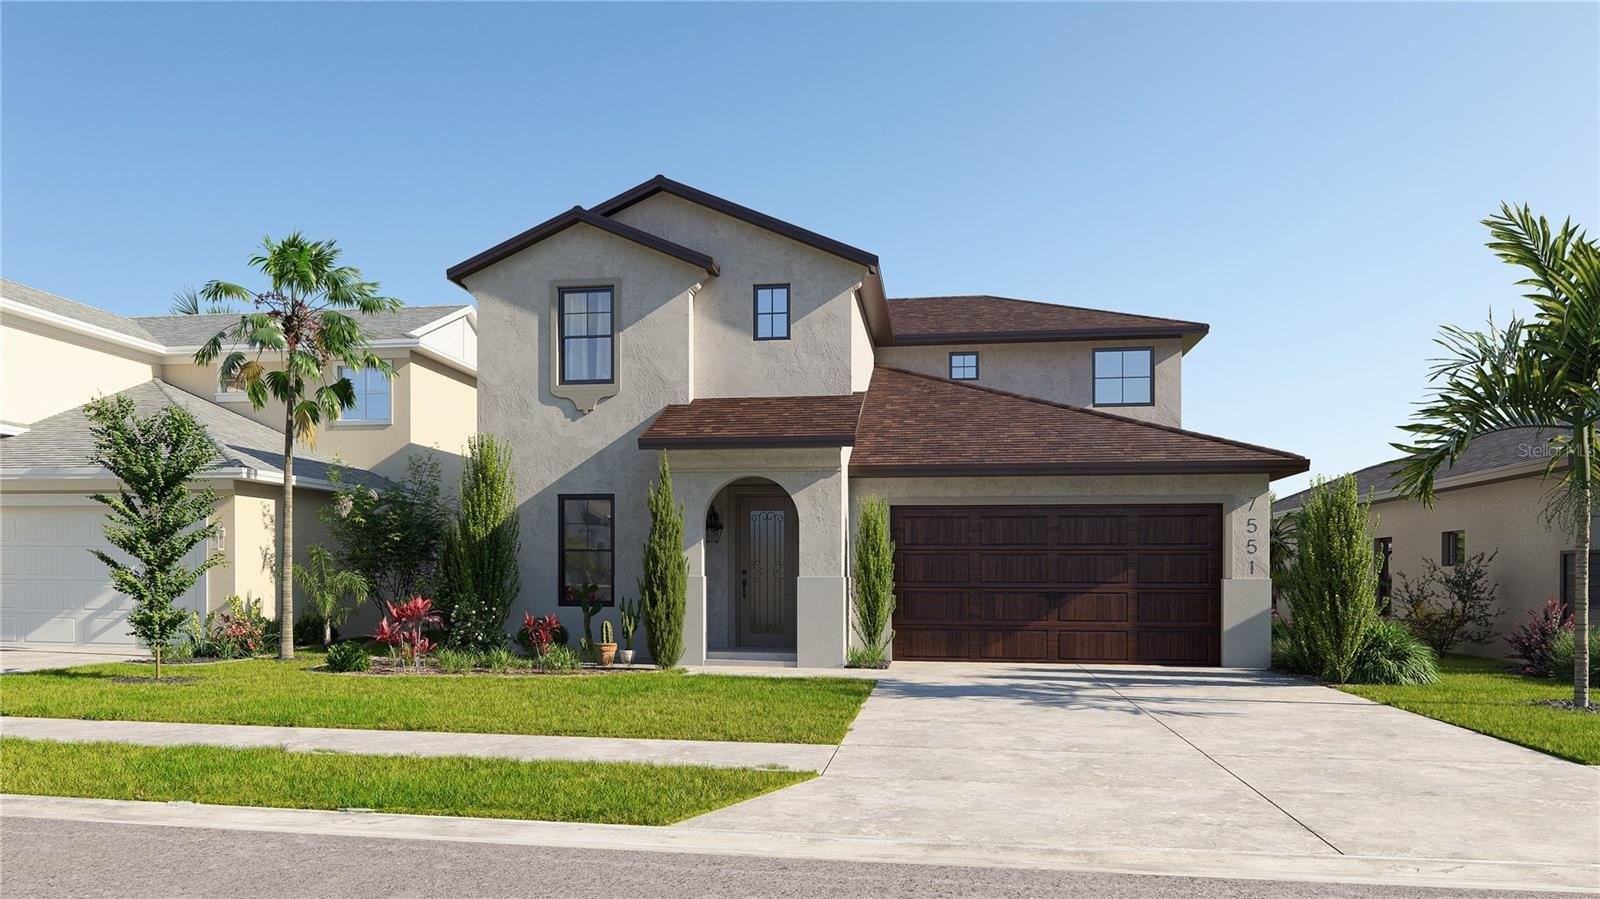
*** ROOF WILL BE DELIVERED PRIOR TO CLOSING*** This is a 3 bedroom, 2 bath home in the Aberdeen community of Parrish, built in 2005. DRIVEWAY just repaved (Sept 2025). It features a spacious open floor plan with high ceilings, creating a bright and airy feel upon entry. The kitchen includes solid wood cabinets, a breakfast bar, pantry, double stainless-steel sink, and sliders that open to a screened-in lanai. The lanai provides a peaceful setting overlooking a pond, home to various birds.nThe home features a split floor plan with the master bedroom at the back, offering pond views, two closets, and a private bath. Two additional bedrooms, a guest bath, and a den/office are off the great room. The total living area is 1,411 square feet.nLocated in the Aberdeen community on a quiet cul-de-sac, the property offers a walking trail, playground, and is pet friendly. The location provides convenient access to major highways, shopping, restaurants, schools, and other amenities.
Interior Details
1411
3
2
Has Heating:
Yes
Heating Type:
Central
Has Cooling:
Yes
Cooling Type:
Central
Has Fuel:
Yes
Fuel Type:
Electric
Has Basement:
No
Basement Type:
N/A
Has Flooring:
No
Flooring Type:
N/A
Has Fireplace:
Yes
Fireplace Type:
N/A
Property Details
4947
No
No
Type:
Garage, Attached
Location:
N/A
Status:
N/A
Number of Spaces:
1
No
No
No
No
Yes
No
No
Construction Details
N/A
Stucco
N/A
Gable/hip
Composition Shingle
Tax History
Year
Amount
Land
Improvement
Percent Change
Assessment
2020
$1,693
$0
$0
--%
$141,587
2019
$901
$0
$0
--%
$86,805
2018
$881
$0
$0
--%
$85,186
2017
$806
$0
$0
--%
$83,434
2016
$793
$0
$0
--%
$81,718
2014
$789
$0
$0
--%
$80,506
2013
$780
$0
$0
--%
$79,316
2012
$810
$0
$0
--%
$81,405

Average Home Price in 34219
Nearby Properties
Zip Code
Price
Bed
Bath
Sqft
Lot
Sold Date
$367,685
$367,685
3 Beds
2 Baths
1,528 Sqft
6,500 Lot (sqft)
Sold 09/22/2026
$441,386
3 Beds
2 Baths
1,528 Sqft
5,850 Lot (sqft)
Sold 10/26/2026
$389,900
3 Beds
2 Baths
1,528 Sqft
5,850 Lot (sqft)
Sold 10/13/2026
$395,673
3 Beds
2 Baths
1,528 Sqft
8,966 Lot (sqft)
Sold 10/26/2026
$353,627
3 Beds
2 Baths
1,495 Sqft
6,278 Lot (sqft)
Sold 10/26/2026
$379,000
3 Beds
2 Baths
1,324 Sqft
16,200 Lot (sqft)
Sold 10/27/2026
$299,700
$299,700
3 Beds
2 Baths
1,310 Sqft
4,950 Lot (sqft)
Sold NaN/NaN/NaN
$321,200
$321,200
4 Beds
2 Baths
1,411 Sqft
4,950 Lot (sqft)
Sold 09/29/2026
$329,000
$329,000
3 Beds
2 Baths
1,552 Sqft
6,297 Lot (sqft)
Sold 10/26/2026