Member Features
Find Real Estate Bargain!
Full foreclosure details
Home value, equity and ownership info
Find homes priced below market
Get full access with a FREE Account
Already a member?
$829,062
Listing Price3beds
2.5baths
3,070sqft
20,002sqft lot
281 Se 41st Ct, Gresham, OR 97080
Member Features
Find Real Estate Bargain!
Full foreclosure details
Home value, equity and ownership info
Find homes priced below market
Get full access with a FREE Account
Already a member?
For Sale
Home type
Price / sqft
Year built
Home Details
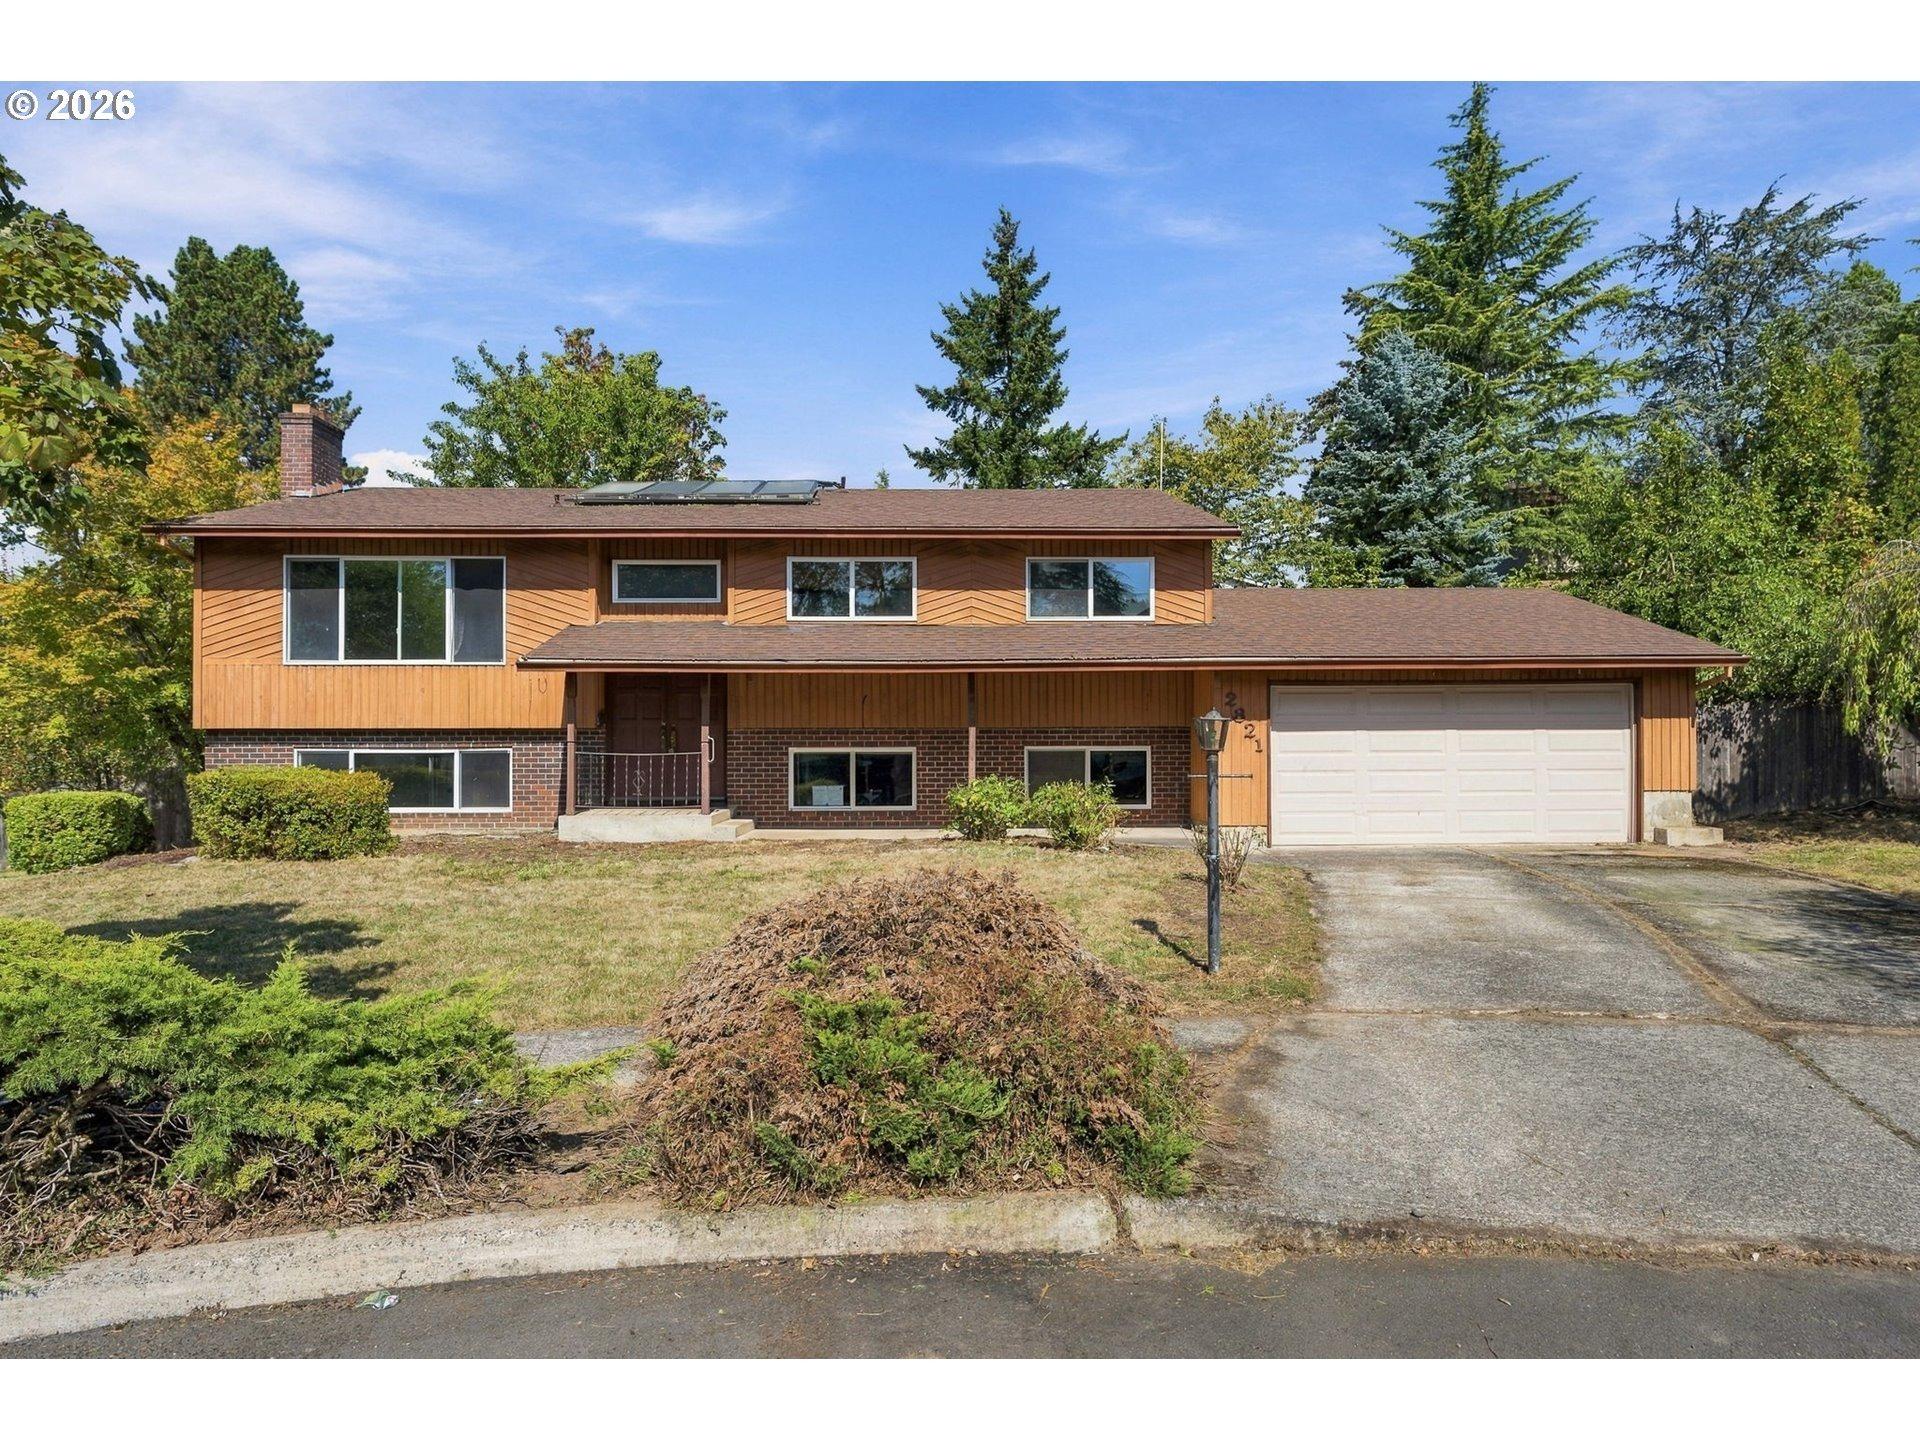
Stunning home in the prestigious Persimmon Country Club neighborhood on a quiet cul-de-sac! Territorial and tree views and close proximity to the golf course. Grand entry with soaring ceilings leads into sunken living room, a wall of windows and skylight brings in tons of natural light. Amazing gourmet kitchen features large central island, granite, double built-in ovens, additional prep sink, low decibel quiet Bosch dishwasher, plenty of storage, eating bar, and additional eating area or sitting area with cozy fireplace. Formal dining room enjoys the other side of the fireplace with built-in features and views of the backyard. Primary suite on the main level with large walk-in closet, walk-in shower, jetted tub, fireplace, and sliding doors out to the wrap around front porch. Home office next to the primary suite takes advantage of the double sided fireplace and can be accessed through the front foyer or the primary suite. Upper level with spacious loft area, laundry room, and two additional bedrooms with desirable Jack and Jill bathroom layout connecting the 2nd and 3rd bedrooms. Huge extra deep 3-car garage with an attached finished workshop area is perfect for all of your projects. Huge storage area off the workshop with additional storage space on the upper level. Head outside to enjoy the almost 1/2 acre of stunning terraced landscaping from the multiple decks, patio, and front wrap around porch. Speaker system throughout home, back deck, and shop. This home has been me
Interior Details
3070
3
2.5
Has Heating:
Yes
Heating Type:
Forced Air With Air Conditioning
Has Cooling:
Yes
Cooling Type:
Central
Has Fuel:
Yes
Fuel Type:
Gas
Has Basement:
No
Basement Type:
N/A
Has Flooring:
No
Flooring Type:
N/A
Has Fireplace:
Yes
Fireplace Type:
N/A
Property Details
20002
Yes
Yes
Type:
Garage, Attached
Location:
N/A
Status:
N/A
Number of Spaces:
4
N/A
N/A
N/A
N/A
N/A
N/A
N/A
Construction Details
N/A
Mixture
N/A
Bowstring Truss
Composition Shingle
Tax History
Year
Amount
Land
Improvement
Percent Change
Assessment
2019
$10,940
$0
$0
--%
$622,610
2019
$10,940
$0
$0
--%
$604,480
2018
$10,463
$0
$0
--%
$586,880
2017
$10,068
$0
$0
--%
$569,790
2016
$8,731
$0
$0
--%
$553,200
2014
$7,730
$165,000
$318,990
--%
$483,990
2013
$7,159
$0
$0
--%
$447,460
2012
$6,728
$0
$0
--%
$427,920

Average Home Price in 97080
Nearby Properties
Zip Code
Price
Bed
Bath
Sqft
Lot
Sold Date
$850,000
$850,000
4 Beds
2.5 Baths
2,960 Sqft
14,894 Lot (sqft)
Sold 09/01/2026
$909,985
$909,985
-- Beds
4 Baths
3,448 Sqft
15,239 Lot (sqft)
Sold 07/13/2026
$760,064
-- Beds
2.5 Baths
2,658 Sqft
732,330,720 Lot (sqft)
Sold 05/25/2026
$660,000
$660,000
2 Beds
2.5 Baths
2,617 Sqft
6,794 Lot (sqft)
Sold 10/26/2026
$817,128
$817,128
4 Beds
3.5 Baths
3,090 Sqft
16,752 Lot (sqft)
Sold 10/27/2026
$811,039
$811,039
3 Beds
2.5 Baths
3,059 Sqft
515,706,840 Lot (sqft)
Sold 10/26/2026
$674,900
$674,900
-- Beds
2.5 Baths
2,818 Sqft
8,552 Lot (sqft)
Sold 10/26/2026
$995,000
$995,000
-- Beds
3.5 Baths
3,405 Sqft
692,081,280 Lot (sqft)
Sold 10/27/2026
$776,508
$776,508
-- Beds
2.5 Baths
2,799 Sqft
5,411 Lot (sqft)
Sold 10/26/2026