Member Features
Find Real Estate Bargain!
Full foreclosure details
Home value, equity and ownership info
Find homes priced below market
Get full access with a FREE Account
Already a member?
$849,999
Listing Price3beds
2.5baths
3,191sqft
21,392sqft lot
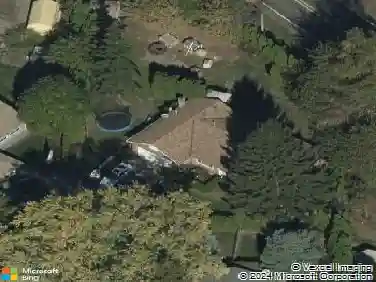
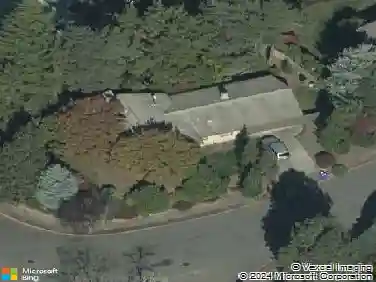
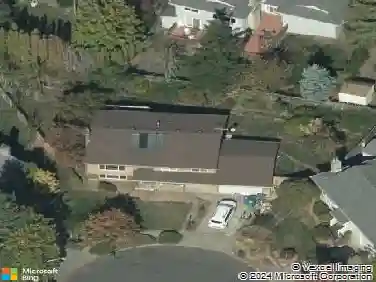
284 Se 41st Ct, Gresham, OR 97080
Member Features
Find Real Estate Bargain!
Full foreclosure details
Home value, equity and ownership info
Find homes priced below market
Get full access with a FREE Account
Already a member?
For Sale
Off Market
Home type
Price / sqft
Year built
Home Details
Located in Persimmon Golf Community, experience timeless elegance in this custom-designed, single-level home built in 1995, offering 3,191 square feet of thoughtfully crafted and unique living space. From the moment you enter, youll be welcomed by soaring ceilings, abundant natural light, and quality finishes that create a warm yet sophisticated atmosphere. The heart of most homes is the kitchen, and this home offers a beautiful kitchen, designed to impress and built for everyday living. Featuring stylish finishes, an 8 burner Gas Wolf Range, plus an additional wall Oven, ample workspace, and seamless flow, and eating area that opens directly to a spacious deck-perfect for effortless indoor-outdoor entertaining, morning coffee, or evening gatherings. Designed for both comfort and functionality, this home features three generously sized bedrooms and 2.5 bathrooms, along with a versatile den/office. A striking gas fireplace serves as a centerpiece, beautifully connecting the living room and office for a cozy, inviting feel. The interior showcases recessed lighting and extensive built-ins throughout, solid wood interior doors, adding both style and practical storage.The 2 secondary bedrooms are connected by a convenient Jack-and-Jill bathroom, each with its own private sink-ideal for privacy and ease of living.The oversized primary suite is a true retreat, complete with a luxurious ensuite bathroom featuring a soaking tub, expansive walk-in shower, double vanities, and an impres
Interior Details
3191
3
2.5
Has Heating:
Yes
Heating Type:
Forced Air With Air Conditioning
Has Cooling:
Yes
Cooling Type:
Central
Has Fuel:
Yes
Fuel Type:
Gas
Has Basement:
No
Basement Type:
N/A
Has Flooring:
No
Flooring Type:
N/A
Has Fireplace:
Yes
Fireplace Type:
N/A
Property Details
21392
Yes
Yes
Type:
Garage, Attached
Location:
N/A
Status:
N/A
Number of Spaces:
4
N/A
N/A
N/A
N/A
N/A
N/A
N/A
Construction Details
N/A
Frame Wood
N/A
Steel Frm/truss
Wood
Tax History
Year
Amount
Land
Improvement
Percent Change
Assessment
2019
$10,115
$220,000
$346,370
--%
$566,370
2019
$10,115
$0
$0
--%
$557,530
2018
$9,680
$0
$0
--%
$541,300
2017
$9,315
$0
$0
--%
$525,540
2016
$8,067
$0
$0
--%
$510,240
2014
$7,120
$165,000
$280,830
--%
$445,830
2013
$6,553
$0
$0
--%
$409,610
2012
$6,207
$0
$0
--%
$394,780

Average Home Price in 97080
Nearby Properties
Zip Code
Price
Bed
Bath
Sqft
Lot
Sold Date
$889,000
$889,000
4 Beds
2.5 Baths
2,960 Sqft
14,894 Lot (sqft)
Sold 09/01/2026
$913,766
$913,766
-- Beds
4 Baths
3,448 Sqft
15,239 Lot (sqft)
Sold 07/13/2026
$816,825
$816,825
4 Beds
3.5 Baths
3,090 Sqft
16,752 Lot (sqft)
Sold 10/13/2026
$881,174
3 Beds
2.5 Baths
3,280 Sqft
12,674 Lot (sqft)
Sold 10/13/2026
$949,500
$949,500
3 Beds
2.5 Baths
2,790 Sqft
17,092 Lot (sqft)
Sold 10/13/2026
$754,000
$754,000
4 Beds
3 Baths
3,278 Sqft
12,670 Lot (sqft)
Sold 10/17/2026
$828,728
$828,728
3 Beds
2.5 Baths
3,070 Sqft
20,002 Lot (sqft)
Sold 10/13/2026
$820,000
$820,000
4 Beds
3 Baths
3,290 Sqft
8,213 Lot (sqft)
Sold 09/29/2026
$810,712
$810,712
3 Beds
2.5 Baths
3,059 Sqft
11,839 Lot (sqft)
Sold 10/13/2026