

Member Features
Find Real Estate Bargain!
Full foreclosure details
Home value, equity and ownership info
Find homes priced below market
Get full access with a FREE Account
Already a member?
$520,000
Listing Price6beds
4baths
3,072sqft
23,520sqft lot
2947 E 41st Ct, Davenport, IA 52807
Member Features
Find Real Estate Bargain!
Full foreclosure details
Home value, equity and ownership info
Find homes priced below market
Get full access with a FREE Account
Already a member?
For Sale
Off Market
Home type
Price / sqft
Year built
Home Details
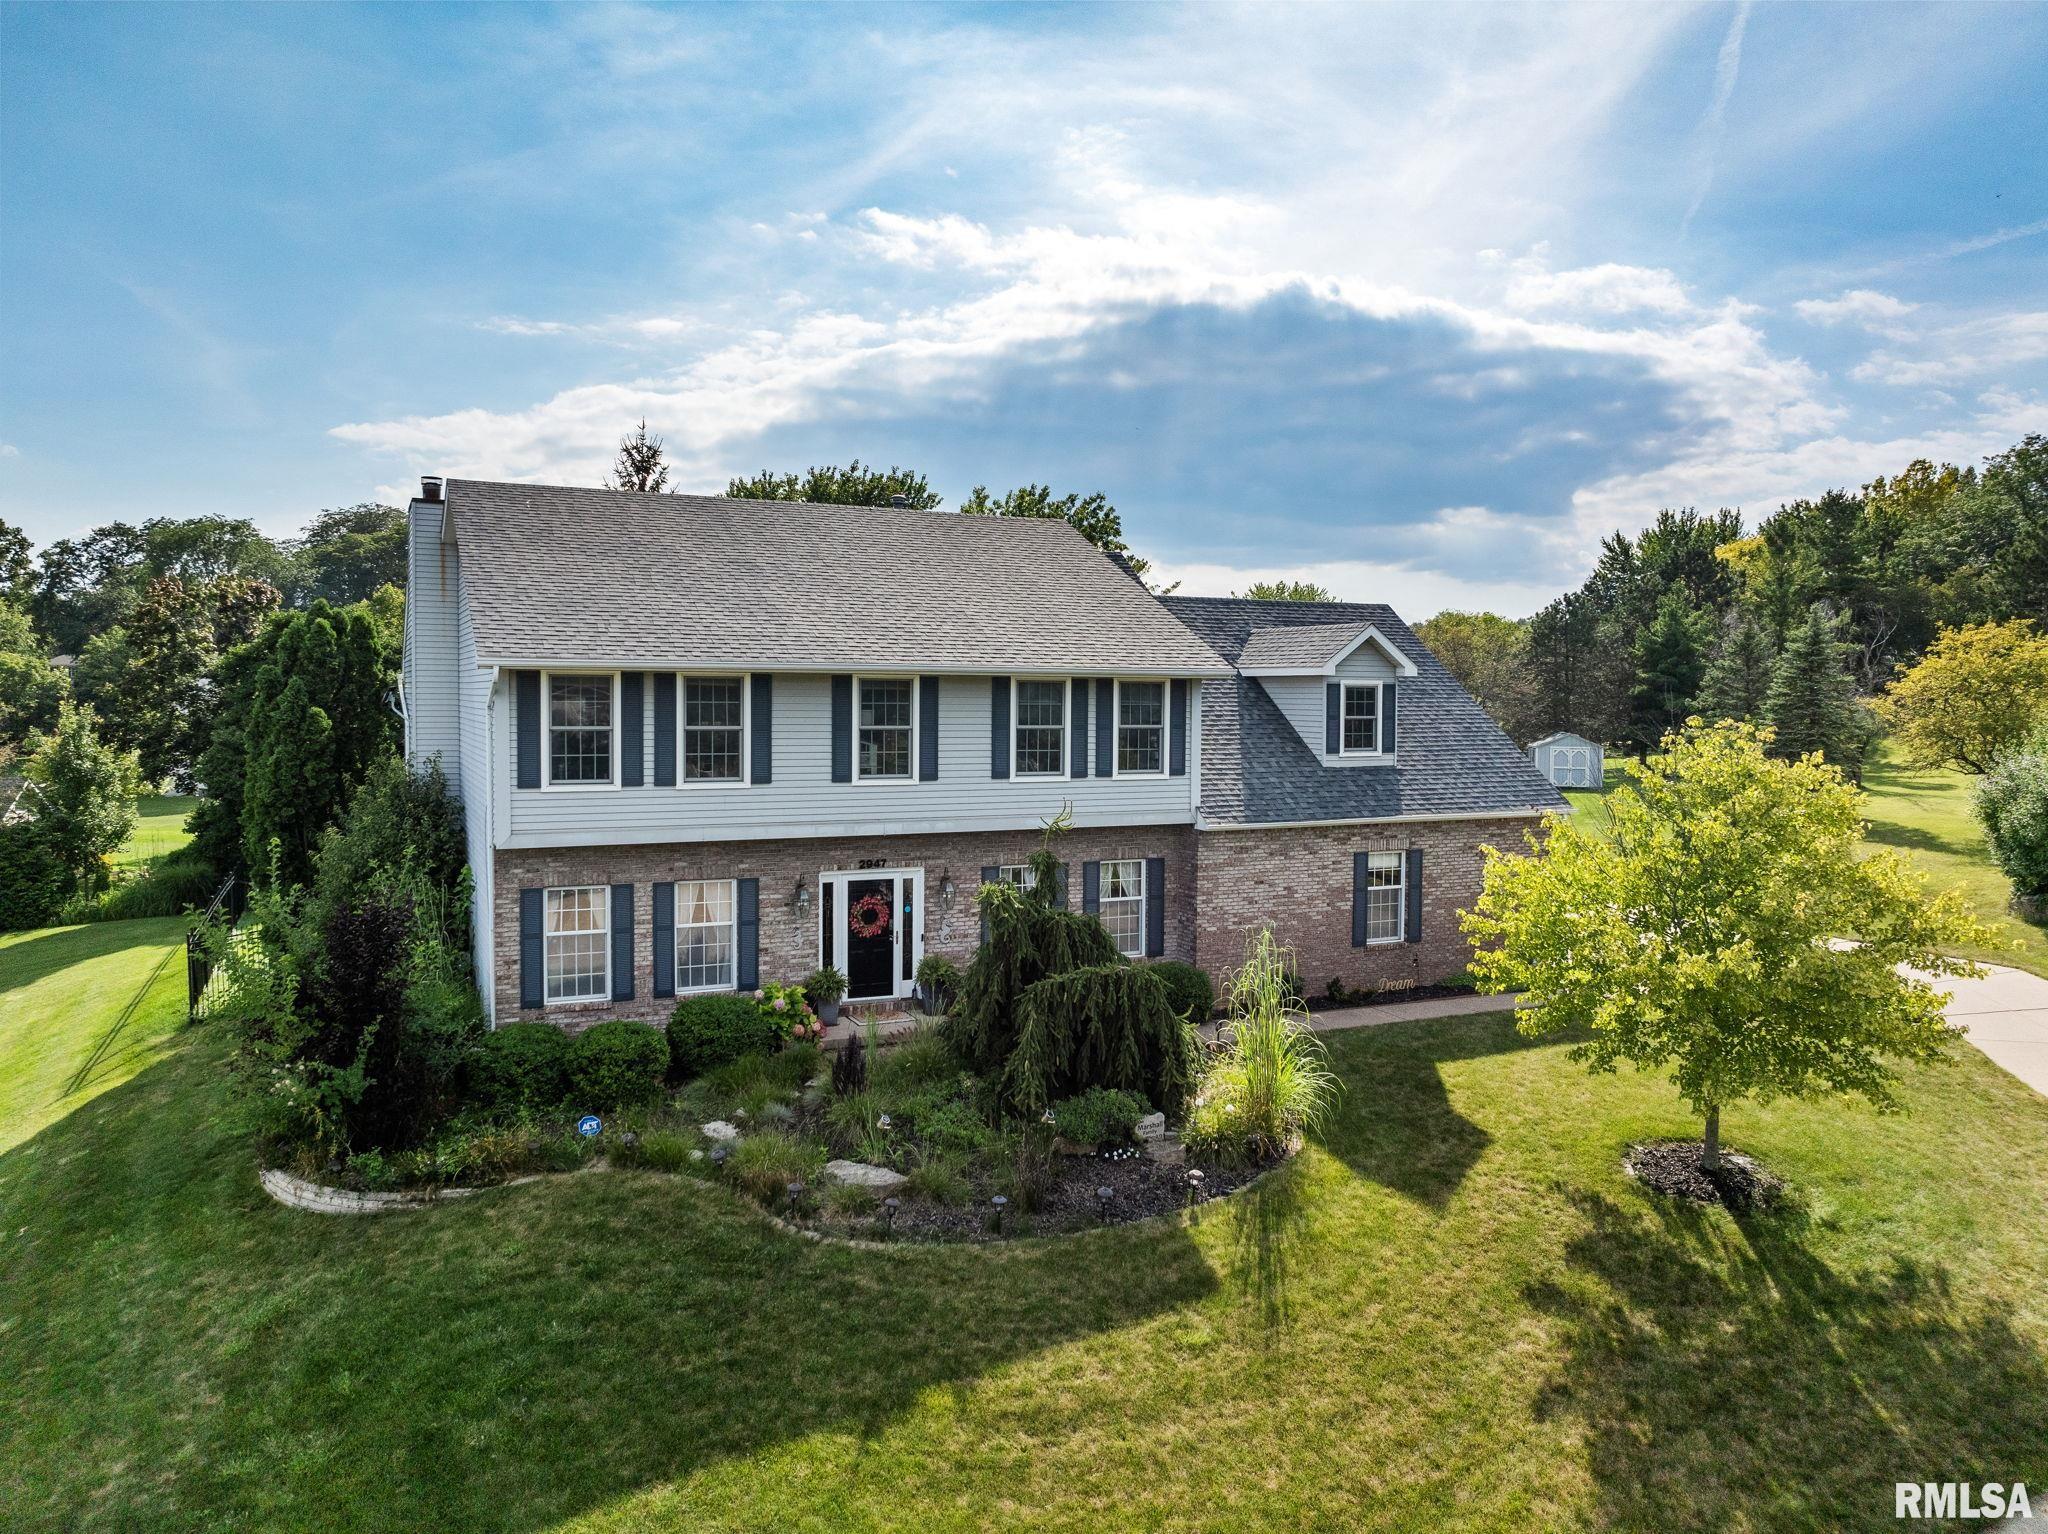
*OFFER IN PROGRESS-Nestled in a serene cul-de-sac of East Davenport, this stunning two-story home offers the perfect blend of space and comfort on an expansive one acre lot. Boasting five bedrooms and 3.5 remodeled baths, this updated residence is designed for modern living. The open-concept kitchen flows seamlessly into the dinette and family room, creating an inviting space for family gatherings and entertaining guests. A versatile front room doubles as a living room or study, perfect for remote work or quiet relaxation. The finished basement is a haven for recreation and leisure, featuring a full bath, a rec room & flex space plus a wet bar and ample storage. The outdoor oasis in the back is your private retreat, complete with a fenced-in, heated saltwater pool with a motorized cover and two fountains. Enjoy the large side yard, ideal for play with a convenient shed for additional storage. The property is equipped with an irrigation system to keep your landscape lush and vibrant. The 3-car side-load garage provides plenty of space for vehicles and storage, rounding out this exceptional property. Whether youre relaxing by the pool or enjoying the spacious interiors, this East Davenport home offers a lifestyle of comfort, convenience, and privacy.
Interior Details
3072
6
4
Has Heating:
Yes
Heating Type:
Forced Air With Air Conditioning
Has Cooling:
Yes
Cooling Type:
N/A
Has Fuel:
Yes
Fuel Type:
Gas
Has Basement:
No
Basement Type:
Finished
Has Flooring:
No
Flooring Type:
N/A
Has Fireplace:
Yes
Fireplace Type:
N/A
Property Details
23520
No
No
Type:
Garage, Attached
Location:
N/A
Status:
N/A
Number of Spaces:
3
No
No
No
No
No
No
No
Construction Details
N/A
Aluminum Siding
N/A
N/A
Shingle
Tax History
Year
Amount
Land
Improvement
Percent Change
Assessment
2019
$7,954
$56,590
$313,470
--%
$370,060
2019
$7,954
$56,590
$309,500
--%
$366,090
2018
$8,214
$56,590
$309,500
--%
$366,090
2017
$8,040
$56,590
$309,500
--%
$366,090
2015
$7,648
$0
$0
--%
$349,240

Average Home Price in 52807
Nearby Properties
Zip Code
Price
Bed
Bath
Sqft
Lot
Sold Date
$516,098
$516,098
4 Beds
3 Baths
3,375 Sqft
25,245 Lot (sqft)
Sold 09/22/2026
$520,000
$520,000
6 Beds
4 Baths
3,072 Sqft
23,520 Lot (sqft)
Sold 10/05/2026
$636,844
$636,844
4 Beds
5.5 Baths
3,144 Sqft
28,440 Lot (sqft)
Sold 10/06/2026
$414,995
4 Beds
4 Baths
2,724 Sqft
21,850 Lot (sqft)
Sold 10/05/2026
$431,972
$431,972
3 Beds
1.5 Baths
2,740 Sqft
43,065 Lot (sqft)
Sold 10/06/2026




