
Member Features
Find Real Estate Bargain!
Full foreclosure details
Home value, equity and ownership info
Find homes priced below market
Get full access with a FREE Account
Already a member?
$329,000
Listing Price4beds
2baths
1,640sqft
10,454sqft lot
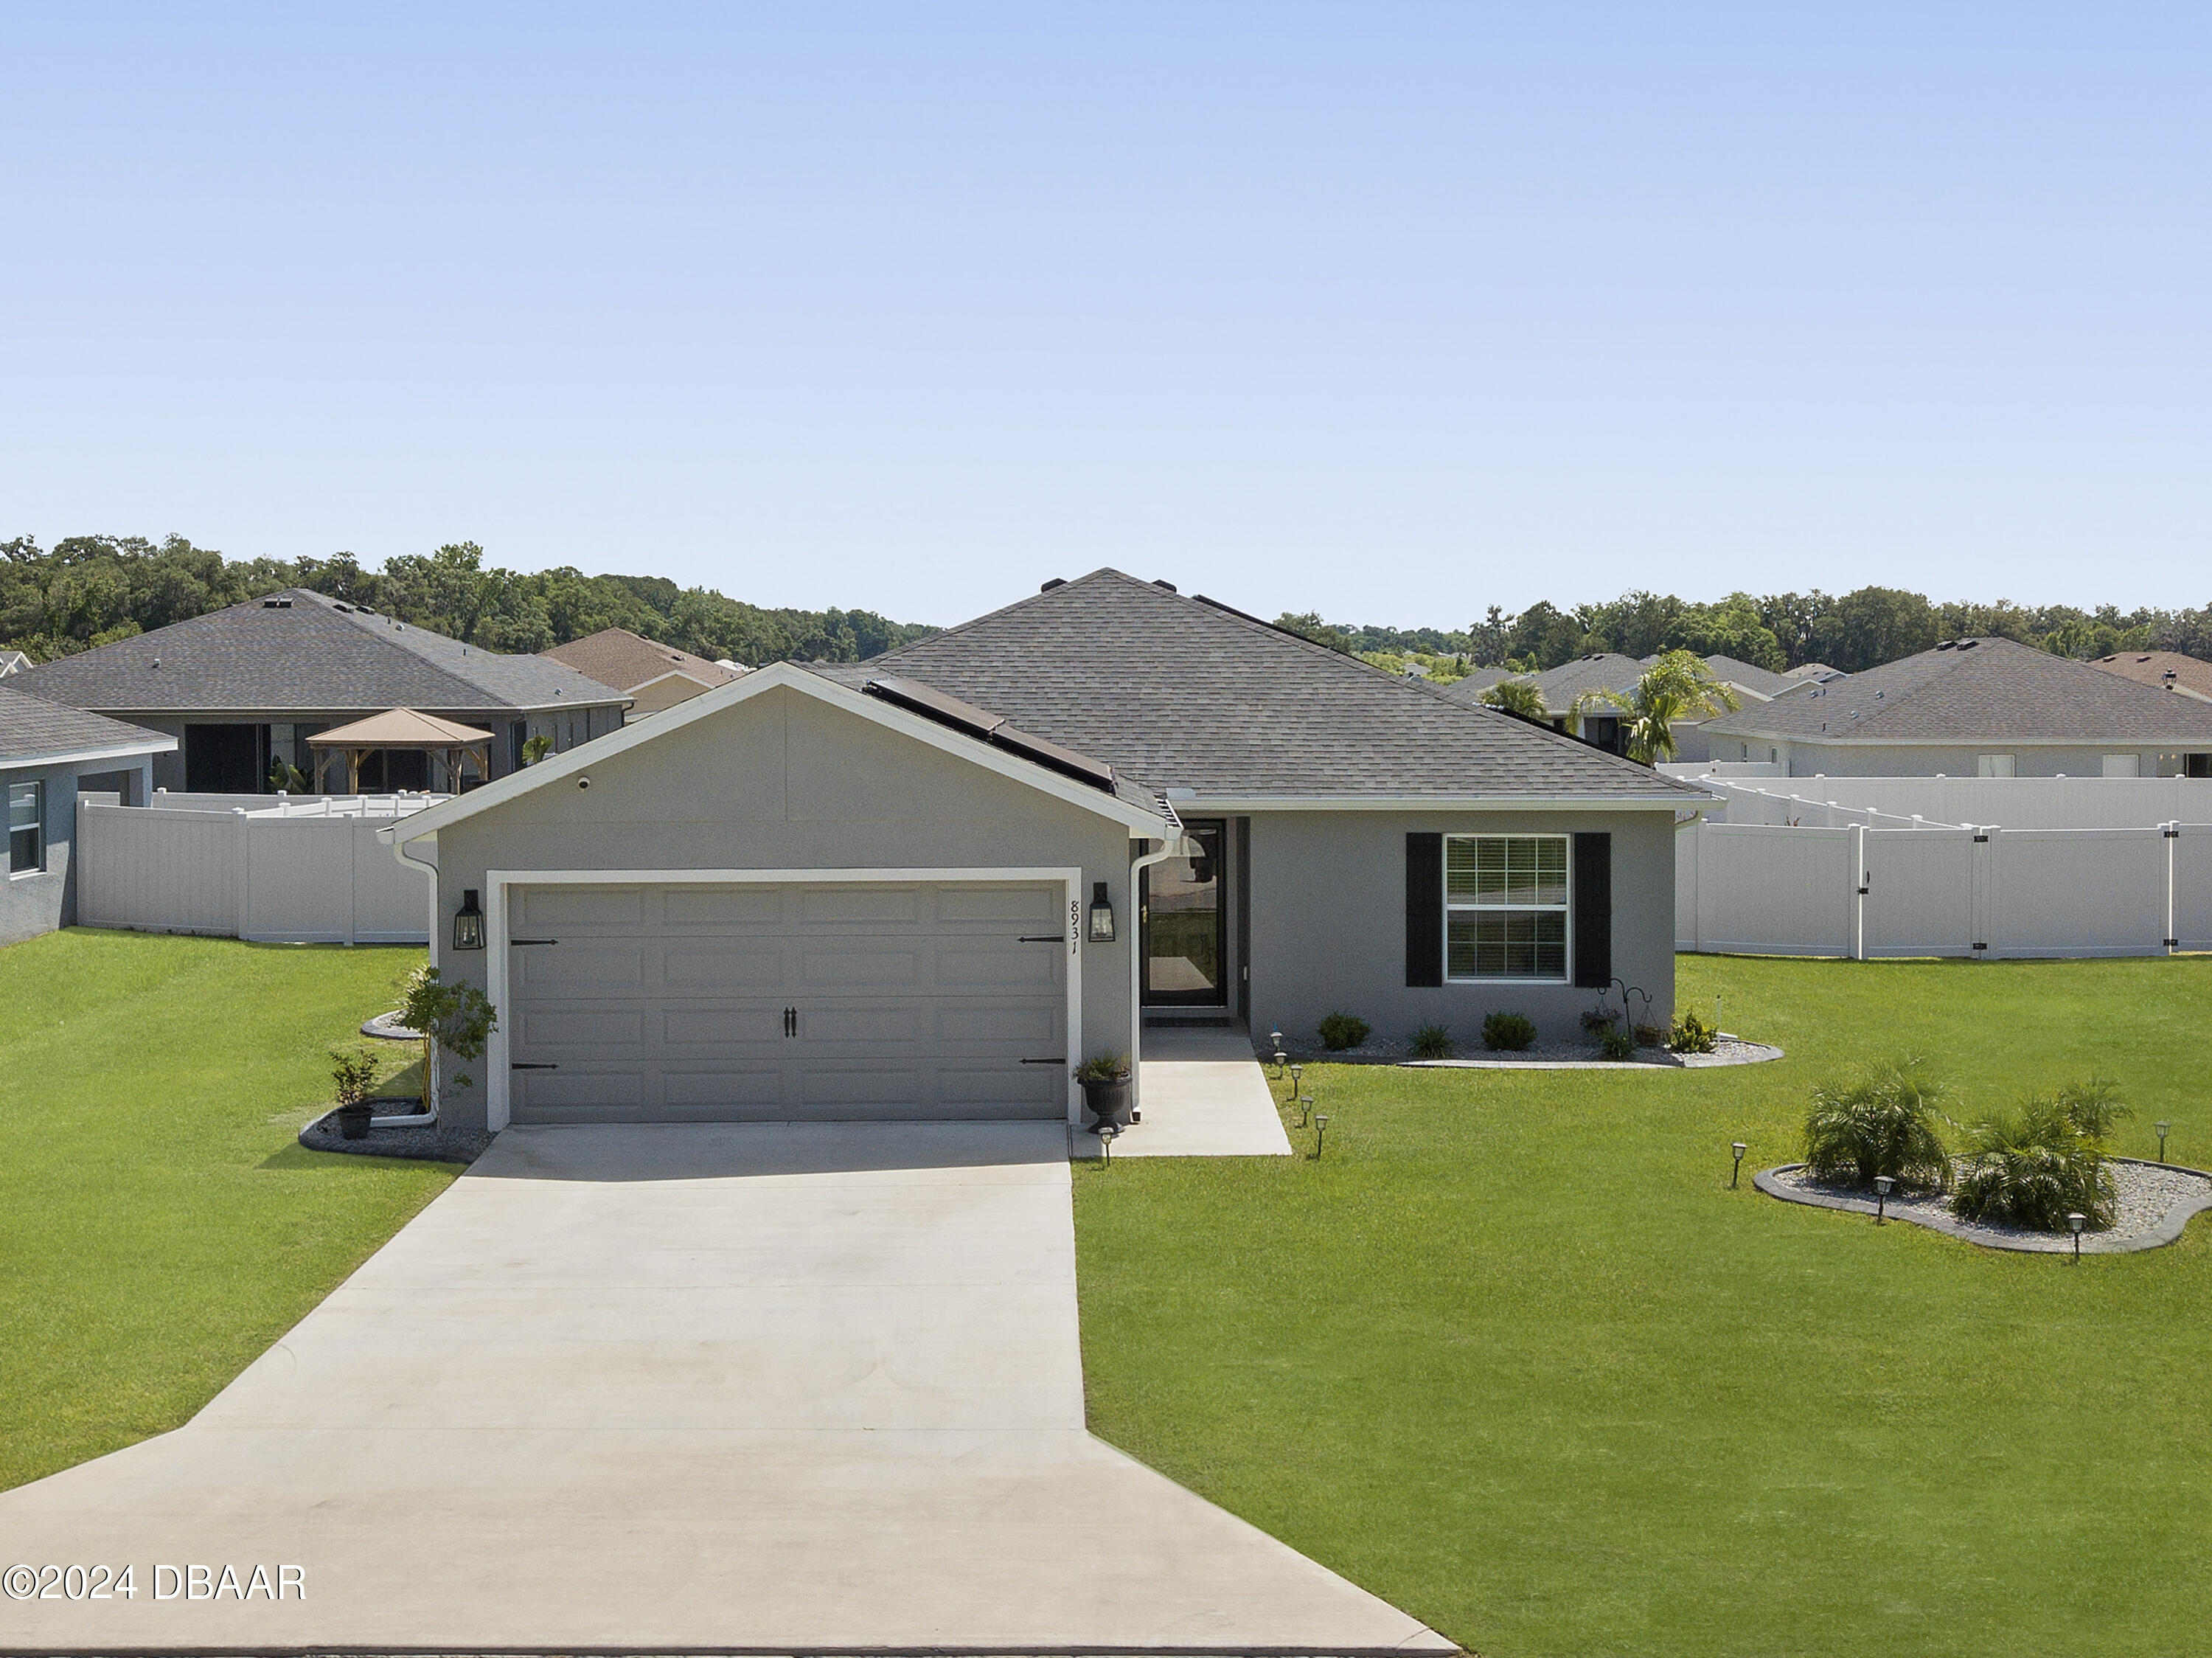
8931 Se 41st Court Rd, Ocala, FL 34480
Member Features
Find Real Estate Bargain!
Full foreclosure details
Home value, equity and ownership info
Find homes priced below market
Get full access with a FREE Account
Already a member?
For Sale
Off Market
Home type
Price / sqft
Year built
Home Details
Welcome to your dream home nestled in the heart of the desirable Summercrest community, where convenience meets comfort in this charming 4-bedroom, 2-bathroom haven. Summercrest is designed with open space throughout offering you beautiful wooded surroundings, peace, and relaxation, with select homes neighboring open space or the rolling green hills of the adjacent Baseline Golf Course. Boasting just under 1, 600 sq ft of living space, this residence offers the perfect blend of modern amenities and outdoor allure. As you step inside, you're greeted by a spacious and airy atmosphere, with a large open-concept kitchen that's perfect for entertaining. The kitchen features an oversized island, ample counter and cabinet space, and a large pantry for all your culinary needs. Gorgeous 36'' grey shaker-style cabinets with crown molding will impress guests! Adjacent to the kitchen is a convenient laundry room equipped with a washer and dryer, providing easy access to your 2-car garage. The master suite is a sanctuary of its own, offering ample space, an ensuite bathroom with a stand-up shower featuring a sleek glass door, dual vanities, and plenty of storage. Plus, a large walk-in closet provides the perfect spot to organize your wardrobe. The guest bedrooms are equally inviting, with deep closets and large windows that flood the rooms with natural light. The guest bathroom features a shower/tub combo and a deep vanity, ensuring both style and functionality. Outsid
Interior Details
1640
4
2
Has Heating:
Yes
Heating Type:
Heat Pump
Has Cooling:
Yes
Cooling Type:
Central
Has Fuel:
No
Fuel Type:
N/A
Has Basement:
No
Basement Type:
N/A
Has Flooring:
No
Flooring Type:
Vinyl/resilient
Has Fireplace:
Yes
Fireplace Type:
N/A
Property Details
10454
No
No
Type:
Garage, Attached
Location:
N/A
Status:
N/A
Number of Spaces:
0
No
No
No
No
Yes
No
No
Construction Details
Modern
Concrete Block/stucco
N/A
Hip
Fiberglass
Tax History
Year
Amount
Land
Improvement
Percent Change
Assessment
2020
$207
$0
$0
--%
$3,993
2019
$149
$0
$0
--%
$3,630
2018
$145
$0
$0
--%
$3,300
2017
$63
$3,000
$0
--%
$3,000
2016
$64
$3,000
$0
--%
$3,000
2014
$62
$0
$0
--%
$3,000
2013
$91
$0
$0
--%
$4,900
2012
$92
$0
$0
--%
$5,001

Average Home Price in 34480
Nearby Properties
Zip Code
Price
Bed
Bath
Sqft
Lot
Sold Date
$303,525
$303,525
3 Beds
2 Baths
1,541 Sqft
10,890 Lot (sqft)
Sold 10/20/2026
$316,476
$316,476
4 Beds
2 Baths
1,824 Sqft
10,454 Lot (sqft)
Sold 05/25/2026
$289,900
$289,900
3 Beds
2 Baths
1,557 Sqft
10,454 Lot (sqft)
Sold 10/13/2026
$268,798
$268,798
3 Beds
2 Baths
1,535 Sqft
10,454 Lot (sqft)
Sold 10/27/2026
$305,000
$305,000
4 Beds
2 Baths
1,545 Sqft
13,939 Lot (sqft)
Sold 10/26/2026
$290,000
$290,000
3 Beds
2 Baths
1,541 Sqft
10,454 Lot (sqft)
Sold 10/13/2026
$272,156
$272,156
3 Beds
2 Baths
1,541 Sqft
10,454 Lot (sqft)
Sold 10/27/2026
$310,000
$310,000
4 Beds
2 Baths
1,823 Sqft
12,632 Lot (sqft)
Sold 10/27/2026
$312,440
$312,440
3 Beds
2 Baths
1,545 Sqft
11,761 Lot (sqft)
Sold 07/10/2025





