Member Features
Find Real Estate Bargain!
Full foreclosure details
Home value, equity and ownership info
Find homes priced below market
Get full access with a FREE Account
Already a member?
$80,000
Listing Price--beds
1baths
864sqft
3,093sqft lot
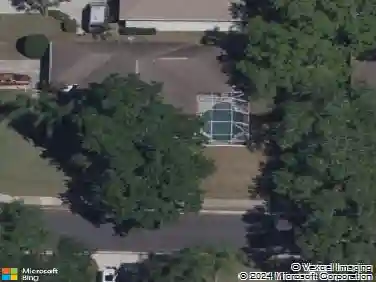
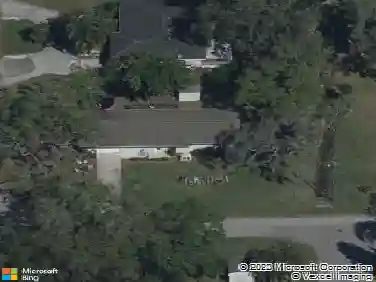
1212 41st Avenue Dr E, Ellenton, FL 34222
Member Features
Find Real Estate Bargain!
Full foreclosure details
Home value, equity and ownership info
Find homes priced below market
Get full access with a FREE Account
Already a member?
For Sale
Off Market
Home type
Price / sqft
Year built
Home Details
Under contract-accepting backup offers. MOVE IN READY Welcome to Tidevue Estates, a vibrant 55+ community offering immediate occupancy in a fully furnished home. This charming residence features a front porch with new screens to be installed and a brand-new roof in 2025. The living room is open and spacious. The kitchen and dining room are perfect for gatherings, while the primary bedroom includes a walk-in closet and an ensuite bathroom with a walk-in shower. Enjoy the convenience of an inside laundry room. The extra-large carport provides ample space for an outdoor living room, golf cart parking, and cars. Don't miss this opportunity to join a welcoming community! Low HOA of only $600 annually. Pets are not permitted. Plenty of activities to keep you busy in this community. Take a water aerobics class in the solar-heated community pool or work on your tan. The community library has free WI-FI connection. Updated fitness center. Meet friends and make new ones for a game of indoor pickle ball, bocce ball, or shuffleboard. Join the Golf League. Take a bike or golf cart ride to Veteran's Park to watch the wildlife and sunset. Ellenton Premium Outlet Mall, restaurants, and medical facilities are just minutes away. Easy access to I-75. Not to mention a short drive to our beautiful Gulf Beaches.
Interior Details
864
N/A
1
Has Heating:
Yes
Heating Type:
Yes
Has Cooling:
Yes
Cooling Type:
Window A/c
Has Fuel:
No
Fuel Type:
N/A
Has Basement:
No
Basement Type:
No Basement
Has Flooring:
No
Flooring Type:
N/A
Has Fireplace:
Yes
Fireplace Type:
N/A
Property Details
3093
No
No
Type:
Carport (unspecified)
Location:
N/A
Status:
N/A
Number of Spaces:
2
No
No
No
No
Yes
No
No
Construction Details
Mobile Home
N/A
N/A
Gable/hip
Asbestos
Tax History
Year
Amount
Land
Improvement
Percent Change
Assessment
2020
$794
$0
$0
--%
$40,941
2019
$729
$20,000
$17,219
--%
$37,219
2017
$621
$20,000
$15,220
--%
$35,220
2017
$621
$18,000
$14,189
--%
$32,189
2016
$588
$18,000
$11,920
--%
$29,920
2014
$508
$0
$0
--%
$24,048
2013
$538
$0
$0
--%
$25,861
2012
$617
$0
$0
--%
$31,192

Average Home Price in 34222
Nearby Properties
Zip Code
Price
Bed
Bath
Sqft
Lot
Sold Date
$--
2 Beds
1 Baths
964 Sqft
3,136 Lot (sqft)
Sold 08/05/2026
$--
2 Beds
1 Baths
830 Sqft
3,006 Lot (sqft)
Sold 07/22/2026
$--
-- Beds
1 Baths
768 Sqft
3,877 Lot (sqft)
Sold 06/03/2026
$210,000
$210,000
2 Beds
2 Baths
960 Sqft
3,877 Lot (sqft)
Sold 10/13/2026
$80,000
-- Beds
1 Baths
864 Sqft
3,093 Lot (sqft)
Sold 10/26/2026
$59,900
$59,900
2 Beds
2 Baths
840 Sqft
4,182 Lot (sqft)
Sold 10/26/2026
$194,500
2 Beds
2 Baths
960 Sqft
4,182 Lot (sqft)
Sold 09/29/2026
$199,900
2 Beds
2 Baths
988 Sqft
4,182 Lot (sqft)
Sold 09/29/2026
$119,000
2 Beds
1.5 Baths
780 Sqft
3,920 Lot (sqft)
Sold 10/26/2026