Member Features
Find Real Estate Bargain!
Full foreclosure details
Home value, equity and ownership info
Find homes priced below market
Get full access with a FREE Account
Already a member?
$1,695,000
Listing Price8beds
7.25baths
2,521sqft
6,750sqft lot
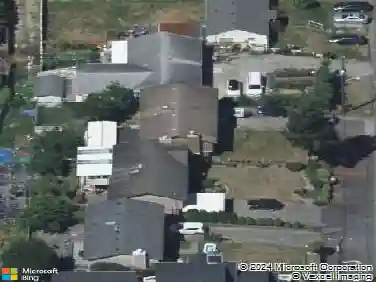
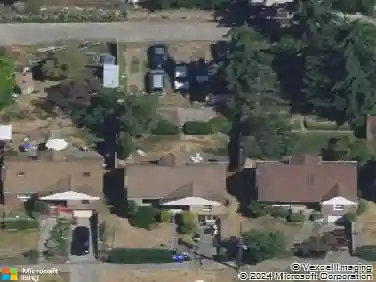
6026 41st Ave Ne, Seattle, WA 98115
Member Features
Find Real Estate Bargain!
Full foreclosure details
Home value, equity and ownership info
Find homes priced below market
Get full access with a FREE Account
Already a member?
For Sale
Sale pending
Home type
Price / sqft
Year built
Home Details
Brand new and gorgeous, this home is striking and offers designer finishes and thoughtful architecture on a quiet, lovely residential street in Hawthorne Hills. The moment you enter you can feel the high quality of this special home. With an abundance of windows, placed for maximum light and privacy, along with the intentional open design and floor plan, it just feels truly special. Proudly sited on the street, with a lovely front yard, the entry level offers flexibility and function, with a spacious guest suite and full ensuite bath - also makes for an ideal media/family room or private retreat - plus a dedicated home office just across the hall. The main level is built for living: a sun-filled great room flows into an open kitchen anchored by a quartz island and eating bar, complemented by a large walk-in pantry, powder room, and a side deck for fresh air and quiet outdoor space. There's ample space for formal dining as well. Upstairs, is the main bedroom level which includes a serene primary suite w/ensuite bath, double closets and two additional bedrooms, w/a full bath. Step out to access to the rooftop deck w/expansive territorial views, the perfect perch for sunset dinners or morning coffee. Additional highlights: 2-car garage with EV ready charger. Don't miss this rare opportunity to secure a brand-new home, quality built home in one of Hawthorne Hills' great streets. Nearby parks abound with transit, Burke Gilman Trail, U-Village, PCC and Met Market all minutes away!
Interior Details
2521
8
7.25
Has Heating:
Yes
Heating Type:
Heat Pump
Has Cooling:
No
Cooling Type:
N/A
Has Fuel:
Yes
Fuel Type:
Gas
Has Basement:
No
Basement Type:
N/A
Has Flooring:
No
Flooring Type:
N/A
Has Fireplace:
Yes
Fireplace Type:
N/A
Property Details
6750
Yes
Yes
Type:
Garage, Attached
Location:
N/A
Status:
N/A
Number of Spaces:
1
No
No
No
No
No
No
No
Construction Details
N/A
N/A
N/A
N/A
N/A
Tax History
Year
Amount
Land
Improvement
Percent Change
Assessment
2020
$1,607
$568,000
$1,000
--%
$569,000
2020
$1,607
$580,000
$1,000
--%
$581,000
2019
$1,598
$594,000
$1,000
--%
$595,000
2018
$1,695
$553,000
$1,000
--%
$554,000
2017
$1,746
$495,000
$1,000
--%
$496,000
2015
$3,065
$337,000
$169,000
--%
$506,000
2014
$3,049
$288,000
$143,000
--%
$431,000
2012
$2,718
$288,000
$106,000
--%
$394,000

Average Home Price in 98115
Nearby Properties
Zip Code
Price
Bed
Bath
Sqft
Lot
Sold Date
$1,603,023
$1,603,023
4 Beds
3 Baths
2,500 Sqft
5,000 Lot (sqft)
Sold 09/23/2026
$1,691,143
$1,691,143
5 Beds
1.75 Baths
2,880 Sqft
5,858 Lot (sqft)
Sold 09/03/2026
$1,566,009
$1,566,009
3 Beds
2.5 Baths
2,330 Sqft
5,215 Lot (sqft)
Sold 08/25/2026
$1,325,735
$1,325,735
4 Beds
2.5 Baths
2,330 Sqft
5,885 Lot (sqft)
Sold 07/28/2026
$1,234,066
$1,234,066
4 Beds
2.5 Baths
2,560 Sqft
4,510 Lot (sqft)
Sold 07/07/2026
$1,928,829
$1,928,829
4 Beds
2.25 Baths
2,800 Sqft
6,033 Lot (sqft)
Sold 06/10/2026
$955,719
$955,719
6 Beds
1.5 Baths
2,670 Sqft
5,600 Lot (sqft)
Sold 06/02/2026
$1,437,249
$1,437,249
3 Beds
1.75 Baths
2,460 Sqft
8,392 Lot (sqft)
Sold 05/27/2026
$1,303,736
$1,303,736
3 Beds
2.5 Baths
2,430 Sqft
7,150 Lot (sqft)
Sold 10/27/2026