Member Features
Find Real Estate Bargain!
Full foreclosure details
Home value, equity and ownership info
Find homes priced below market
Get full access with a FREE Account
Already a member?
$526,081
Listing Price3beds
1.5baths
1,100sqft
6,534sqft lot
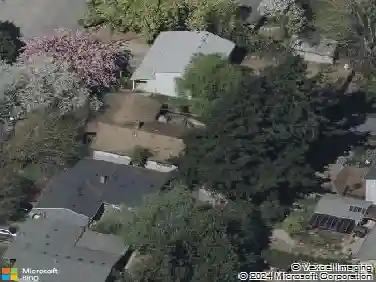
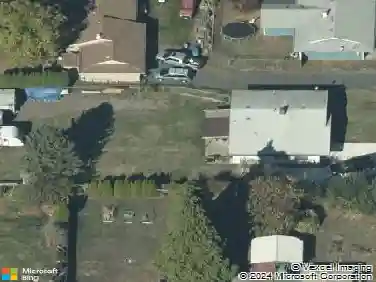
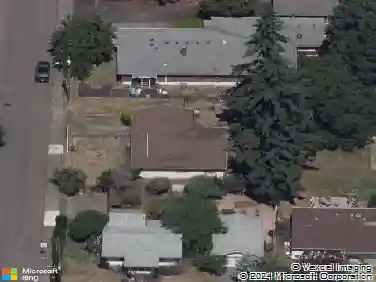
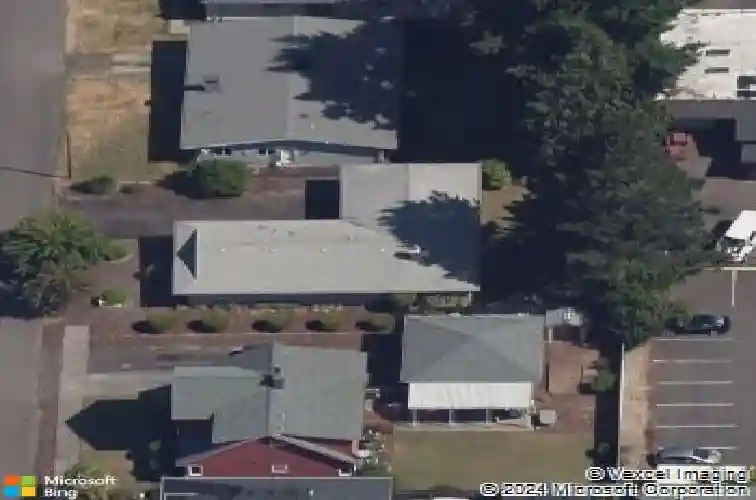
5010 NE 41st Ave, Portland, OR 97211
Member Features
Find Real Estate Bargain!
Full foreclosure details
Home value, equity and ownership info
Find homes priced below market
Get full access with a FREE Account
Already a member?
For Sale
Home type
Price / sqft
Year built
Home Details
Well-cared-for single-level home in a central location, just minutes from popular restaurants, shopping, parks, and neighborhood amenities. Inside, you'll find quality custom maple cabinetry in both the kitchen and bathrooms, adding warmth and craftsmanship throughout. The beautifully landscaped backyard is designed for year-round enjoyment, featuring a covered patio perfect for relaxing or entertaining in any season.This property offers exceptional parking flexibility with an oversized driveway that easily accommodates an RV and multiple vehicles. A true two-car garage-an uncommon feature in this neighborhood-provides additional convenience and storage. Enjoy the vibrant community atmosphere with the nearby Cully Farmers Market just around the corner, making Thursday evenings a local favorite. This move-in-ready home combines comfort, functionality, and an unbeatable location. [Home Energy Score = 5. HES Report at https://rpt.greenbuildingregistry.com/hes/OR10241163]
Interior Details
1100
3
1.5
Has Heating:
Yes
Heating Type:
Baseboard
Has Cooling:
No
Cooling Type:
N/A
Has Fuel:
Yes
Fuel Type:
Oil
Has Basement:
No
Basement Type:
N/A
Has Flooring:
No
Flooring Type:
N/A
Has Fireplace:
Yes
Fireplace Type:
N/A
Property Details
6534
Yes
No
Type:
Garage, Attached
Location:
N/A
Status:
N/A
Number of Spaces:
2
No
Yes
No
No
No
No
No
Construction Details
Ranch
Wood
N/A
Gable
Composition Shingle
Tax History
Year
Amount
Land
Improvement
Percent Change
Assessment
2019
$3,960
$0
$0
--%
$160,940
2019
$3,960
$0
$0
--%
$156,260
2018
$3,844
$0
$0
--%
$151,710
2017
$3,684
$0
$0
--%
$147,300
2016
$3,371
$0
$0
--%
$143,010
2014
$3,233
$0
$0
--%
$134,810
2013
$3,158
$0
$0
--%
$130,890
2012
$2,857
$0
$0
--%
$127,080

Average Home Price in 97211
Nearby Properties
Zip Code
Price
Bed
Bath
Sqft
Lot
Sold Date
$320,000
$320,000
-- Beds
1 Baths
1,158 Sqft
5,070 Lot (sqft)
Sold 10/10/2026
$687,610
$687,610
2 Beds
2 Baths
1,119 Sqft
5,700 Lot (sqft)
Sold 09/23/2026
$319,598
$319,598
3 Beds
1 Baths
1,216 Sqft
7,360 Lot (sqft)
Sold 08/19/2026
$550,000
$550,000
3 Beds
1 Baths
998 Sqft
5,000 Lot (sqft)
Sold 07/31/2026
$491,009
$491,009
2 Beds
1 Baths
953 Sqft
5,000 Lot (sqft)
Sold 07/22/2026
$450,000
$450,000
3 Beds
1 Baths
1,264 Sqft
6,188 Lot (sqft)
Sold 06/25/2026
$378,371
$378,371
2 Beds
1 Baths
1,226 Sqft
9,500 Lot (sqft)
Sold 06/11/2026
$441,717
$441,717
3 Beds
1.5 Baths
1,008 Sqft
5,000 Lot (sqft)
Sold 06/08/2026
$543,481
$543,481
1 Beds
2 Baths
1,202 Sqft
7,500 Lot (sqft)
Sold 06/08/2026