
Member Features
Find Real Estate Bargain!
Full foreclosure details
Home value, equity and ownership info
Find homes priced below market
Get full access with a FREE Account
Already a member?
$949,000
Listing Price4beds
4baths
3,258sqft
77,537sqft lot
14524 Nw 41st Ave, Newberry, FL 32669
Member Features
Find Real Estate Bargain!
Full foreclosure details
Home value, equity and ownership info
Find homes priced below market
Get full access with a FREE Account
Already a member?
For Sale
Home type
Price / sqft
Year built
Home Details
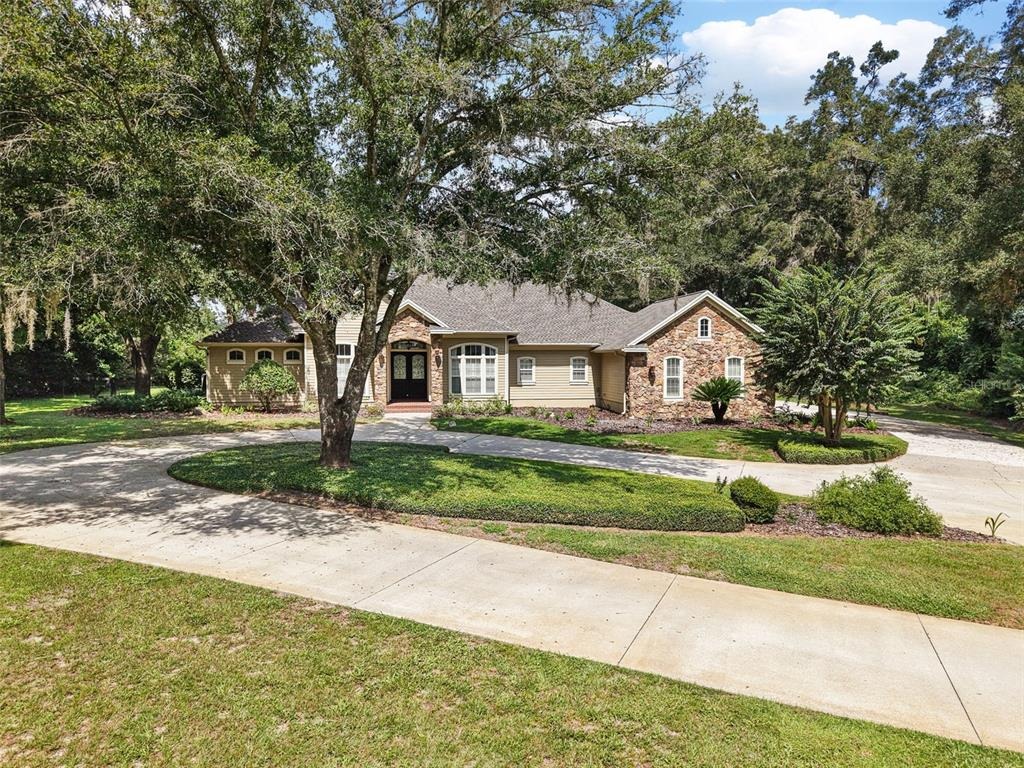
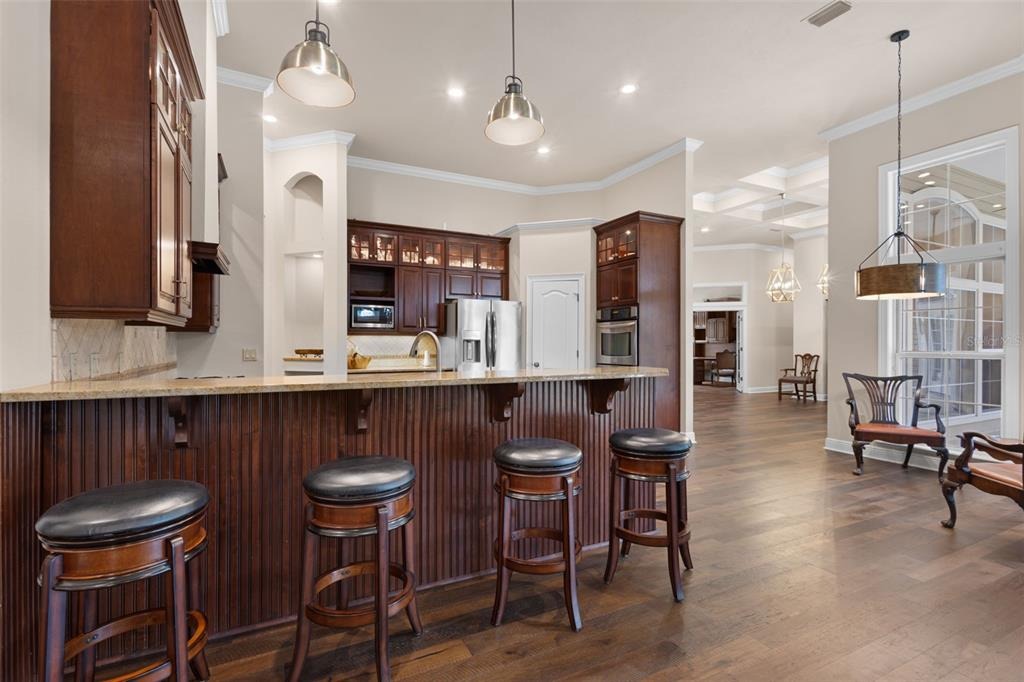
Under contract-accepting backup offers. Virtually Staged. Come enjoy living in Steeplechase Farms, a gated community that combines luxury and comfort in one. The curb appeal as you drive up is as good as it gets with a large tear drop circle drive that wraps around a beautiful live oak! The new landscaping as you approach the front door begins the feeling the home provides even before entering. Once inside the hardwood floors gives a very ward feel to the entire living space of this home. The kitchen features quartz counters, solid wood cabinets, stainless appliances, long bar top and walk in pantry. This space is wonderful for families and large gatherings alike. The connected living space with continued hardwood floors will fit a big furniture package for a cozy space with everyone. Going to the main bedroom and bath you will love the luxury office with room for a large desk and built ins. The spacious main bedroom with a bump out for a lovely reading space looking at the gorgeous back yard and pool area. The main bath with split vanities and lower counter perfect for a make up space. Walk in shower and jacuzzi tub finishes off the main bedroom suite nicely. Exploring the three way split you will have one jack and jill bath with both bedrooms having walk in closets. A sunroom at the end of this hallway is a great space for crafts, reading, workout room and just a great flex space for what you need. The third split is an ensuite great for guests to have a private bath. The m
Interior Details
3258
4
4
Has Heating:
Yes
Heating Type:
Forced Air With Air Conditioning
Has Cooling:
Yes
Cooling Type:
Central
Has Fuel:
Yes
Fuel Type:
Electric
Has Basement:
No
Basement Type:
N/A
Has Flooring:
No
Flooring Type:
Carpet
Has Fireplace:
Yes
Fireplace Type:
N/A
Property Details
77537
No
No
Type:
Driveway
Location:
N/A
Status:
N/A
Number of Spaces:
0
No
No
No
No
No
No
No
Construction Details
N/A
Fiber Cement Siding (hardi-board/hardi-plank)
N/A
Gable/hip
Asphalt
Tax History
Year
Amount
Land
Improvement
Percent Change
Assessment
2019
$7,296
$80,000
$265,343
--%
$345,343
2018
$7,165
$0
$0
--%
$343,790
2017
$7,202
$0
$0
--%
$336,720
2016
$7,080
$72,000
$257,800
--%
$329,800
2015
$7,198
$0
$0
--%
$332,710
2013
$6,965
$0
$0
--%
$325,200
2011
$7,320
$0
$0
--%
$339,830

Average Home Price in 32669
Nearby Properties
Zip Code
Price
Bed
Bath
Sqft
Lot
Sold Date
$1,299,720
$1,299,720
4 Beds
2 Baths
3,143 Sqft
217,800 Lot (sqft)
Sold 08/07/2026
$949,000
$949,000
4 Beds
4 Baths
3,258 Sqft
77,537 Lot (sqft)
Sold 10/26/2026





