Member Features
Find Real Estate Bargain!
Full foreclosure details
Home value, equity and ownership info
Find homes priced below market
Get full access with a FREE Account
Already a member?
$699,900
Listing Price3beds
4baths
2,128sqft
59,242sqft lot
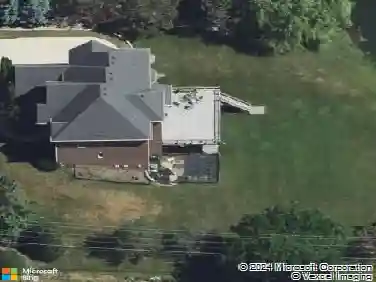
1311 41st Ave, Kenosha, WI 53144
Member Features
Find Real Estate Bargain!
Full foreclosure details
Home value, equity and ownership info
Find homes priced below market
Get full access with a FREE Account
Already a member?
For Sale
Off Market
Home type
Price / sqft
Year built
Home Details
A rare find--this reimagined ranch style home has been renovated to reflect midcentury modern elements and blend iconic design with thoughtful updates. The split ranch layout design features a master bedroom suite on the north end of the house and two ensuites on the south end offering flexibility for use of space that will appeal to a variety of living situations. Original charm meets modern functionality with rich, hardwood flooring throughout and a bright, open-concept layout perfect for entertaining or quiet living. The finished lower level adds flexible space for work, play, or guests, while a newly constructed 2-car garage with a striking shed-style roof includes an uncommon drive-through feature--ideal for hobbyists or car enthusiasts. Quality finishes throughout.
Interior Details
2128
3
4
Has Heating:
Yes
Heating Type:
Forced Air With Air Conditioning
Has Cooling:
Yes
Cooling Type:
N/A
Has Fuel:
Yes
Fuel Type:
Gas
Has Basement:
No
Basement Type:
Full
Has Flooring:
No
Flooring Type:
N/A
Has Fireplace:
Yes
Fireplace Type:
N/A
Property Details
59242
Yes
Yes
Type:
Garage, Attached
Location:
N/A
Status:
N/A
Number of Spaces:
0
N/A
N/A
N/A
N/A
N/A
N/A
N/A
Construction Details
Ranch
Wood
N/A
N/A
N/A
Tax History
Year
Amount
Land
Improvement
Percent Change
Assessment
2019
$4,185
$73,200
$128,600
--%
$201,800
2018
$4,179
$73,200
$128,600
--%
$201,800
2017
$4,107
$73,200
$128,600
--%
$201,800
2016
$3,880
$73,200
$128,600
--%
$201,800
2015
$3,894
$73,200
$128,600
--%
$201,800
2013
$4,607
$73,200
$128,600
--%
$201,800
2012
$4,728
$89,000
$151,900
--%
$240,900

Average Home Price in 53144
Nearby Properties
Zip Code
Price
Bed
Bath
Sqft
Lot
Sold Date
$--
3 Beds
3 Baths
2,265 Sqft
15,682 Lot (sqft)
Sold 07/01/2026
$699,900
$699,900
3 Beds
4 Baths
2,128 Sqft
59,242 Lot (sqft)
Sold 10/13/2026
$520,631
$520,631
3 Beds
3.5 Baths
2,095 Sqft
26,136 Lot (sqft)
Sold 10/26/2026
$466,236
$466,236
3 Beds
2.5 Baths
2,190 Sqft
11,761 Lot (sqft)
Sold 10/26/2026
$559,900
$559,900
3 Beds
3 Baths
2,327 Sqft
18,295 Lot (sqft)
Sold 10/27/2026