
Member Features
Find Real Estate Bargain!
Full foreclosure details
Home value, equity and ownership info
Find homes priced below market
Get full access with a FREE Account
Already a member?
$552,500
Listing Price3beds
2.5baths
2,144sqft
6,072sqft lot
19899 E 41st Ave, Denver, CO 80249
Member Features
Find Real Estate Bargain!
Full foreclosure details
Home value, equity and ownership info
Find homes priced below market
Get full access with a FREE Account
Already a member?
For Sale
Off Market
Home type
Price / sqft
Year built
Home Details
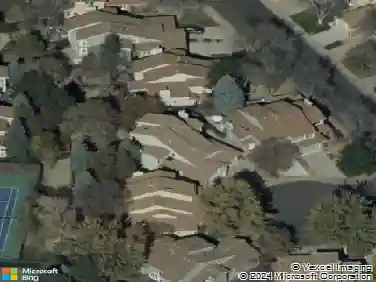
From the moment you arrive, this beautifully maintained and thoughtfully upgraded home is sure to impress. A great corner lot creates exceptional curb appeal and sets the stage for an equally impressive interior filled with stylish updates and inviting living spaces.nnStep inside to a warm and welcoming living room featuring a striking stacked-stone fireplace. The upgraded kitchen offers granite countertops, stainless steel appliances, hardwood flooring, upgraded lighting, and the added convenience of a butler's pantry. Just beyond, the spacious family room provides the perfect setting for movie nights, entertaining, or simply relaxing at home.nnUpstairs, you'll find two generously sized bedrooms, an updated full bathroom, and a versatile bonus room ideal for a home office, playroom, or additional living space. The spacious primary suite offers a private bathroom and walk-in closet, creating a comfortable retreat at the end of the day.nnThe backyard is truly an extension of the home and is designed for enjoying Colorado's beautiful seasons. Relax beneath the pergola, entertain friends and family, or fire up the grill under the included grilling gazebo. With its combination of upgraded finishes, flexible living spaces, beautiful outdoor areas, and pride of ownership throughout, this is a home you won't want to miss.
Interior Details
2144
3
2.5
Has Heating:
Yes
Heating Type:
Forced Air With Air Conditioning
Has Cooling:
Yes
Cooling Type:
Central
Has Fuel:
Yes
Fuel Type:
Gas
Has Basement:
No
Basement Type:
Basement (unspecified)
Has Flooring:
No
Flooring Type:
N/A
Has Fireplace:
Yes
Fireplace Type:
N/A
Property Details
6072
No
No
Type:
Garage, Attached
Location:
N/A
Status:
N/A
Number of Spaces:
2
N/A
N/A
N/A
N/A
N/A
N/A
N/A
Construction Details
Bi-level
Combination
N/A
Sawtooth
Concrete
Tax History
Year
Amount
Land
Improvement
Percent Change
Assessment
2019
$2,436
$4,333
$22,087
--%
$26,420
2019
$2,436
$4,330
$22,090
--%
$26,420
2018
$2,286
$3,490
$19,970
--%
$23,460
2017
$2,280
$3,490
$19,970
--%
$23,460
2016
$2,053
$3,380
$16,820
--%
$20,200
2014
$1,573
$2,390
$12,860
--%
$15,250
2013
$1,769
$2,388
$12,862
--%
$15,250
2011
$1,324
$2,468
$10,992
--%
$13,460

Average Home Price in 80249
Nearby Properties
Zip Code
Price
Bed
Bath
Sqft
Lot
Sold Date
$515,248
$515,248
3 Beds
2.5 Baths
2,144 Sqft
4,770 Lot (sqft)
Sold 10/01/2026
$505,000
$505,000
3 Beds
3.5 Baths
2,393 Sqft
10,496 Lot (sqft)
Sold 09/17/2026
$442,963
$442,963
4 Beds
3.5 Baths
2,059 Sqft
5,052 Lot (sqft)
Sold 07/23/2026
$487,257
$487,257
3 Beds
2.5 Baths
2,160 Sqft
5,467 Lot (sqft)
Sold 06/23/2026
$465,509
$465,509
3 Beds
2.5 Baths
1,889 Sqft
6,231 Lot (sqft)
Sold 06/04/2026
$519,000
$519,000
3 Beds
2.5 Baths
1,863 Sqft
6,010 Lot (sqft)
Sold 10/13/2026
$501,200
$501,200
3 Beds
3 Baths
2,155 Sqft
5,700 Lot (sqft)
Sold 10/26/2026
$529,300
$529,300
4 Beds
3 Baths
2,331 Sqft
5,357 Lot (sqft)
Sold 10/26/2026
$529,451
$529,451
5 Beds
3 Baths
2,331 Sqft
5,315 Lot (sqft)
Sold 10/26/2026
Calculators
Mortgage
Mortgage Calculator
Details for 19899 E 41ST AVE
Property Debt
Foreclosure Contact Details
Similar Homes Nearby


Guides for 41 St Ave

In August 2024, Denver saw a 15% YoY rise in pre-foreclosures. Aurora had a 71% surge from July. Fort Collins showed stability with just 1 case, while Lakewood doubled YoY. Colorado Springs reported a 10% drop YoY. Each city reveals unique housing dynamics in Colorado.



