Member Features
Find Real Estate Bargain!
Full foreclosure details
Home value, equity and ownership info
Find homes priced below market
Get full access with a FREE Account
Already a member?
$675,000
Listing Price5beds
4baths
4,696sqft
13,950sqft lot
5319 Sw 40th Ter, Topeka, KS 66610
Member Features
Find Real Estate Bargain!
Full foreclosure details
Home value, equity and ownership info
Find homes priced below market
Get full access with a FREE Account
Already a member?
For Sale
Off Market
Home type
Price / sqft
Year built
Home Details
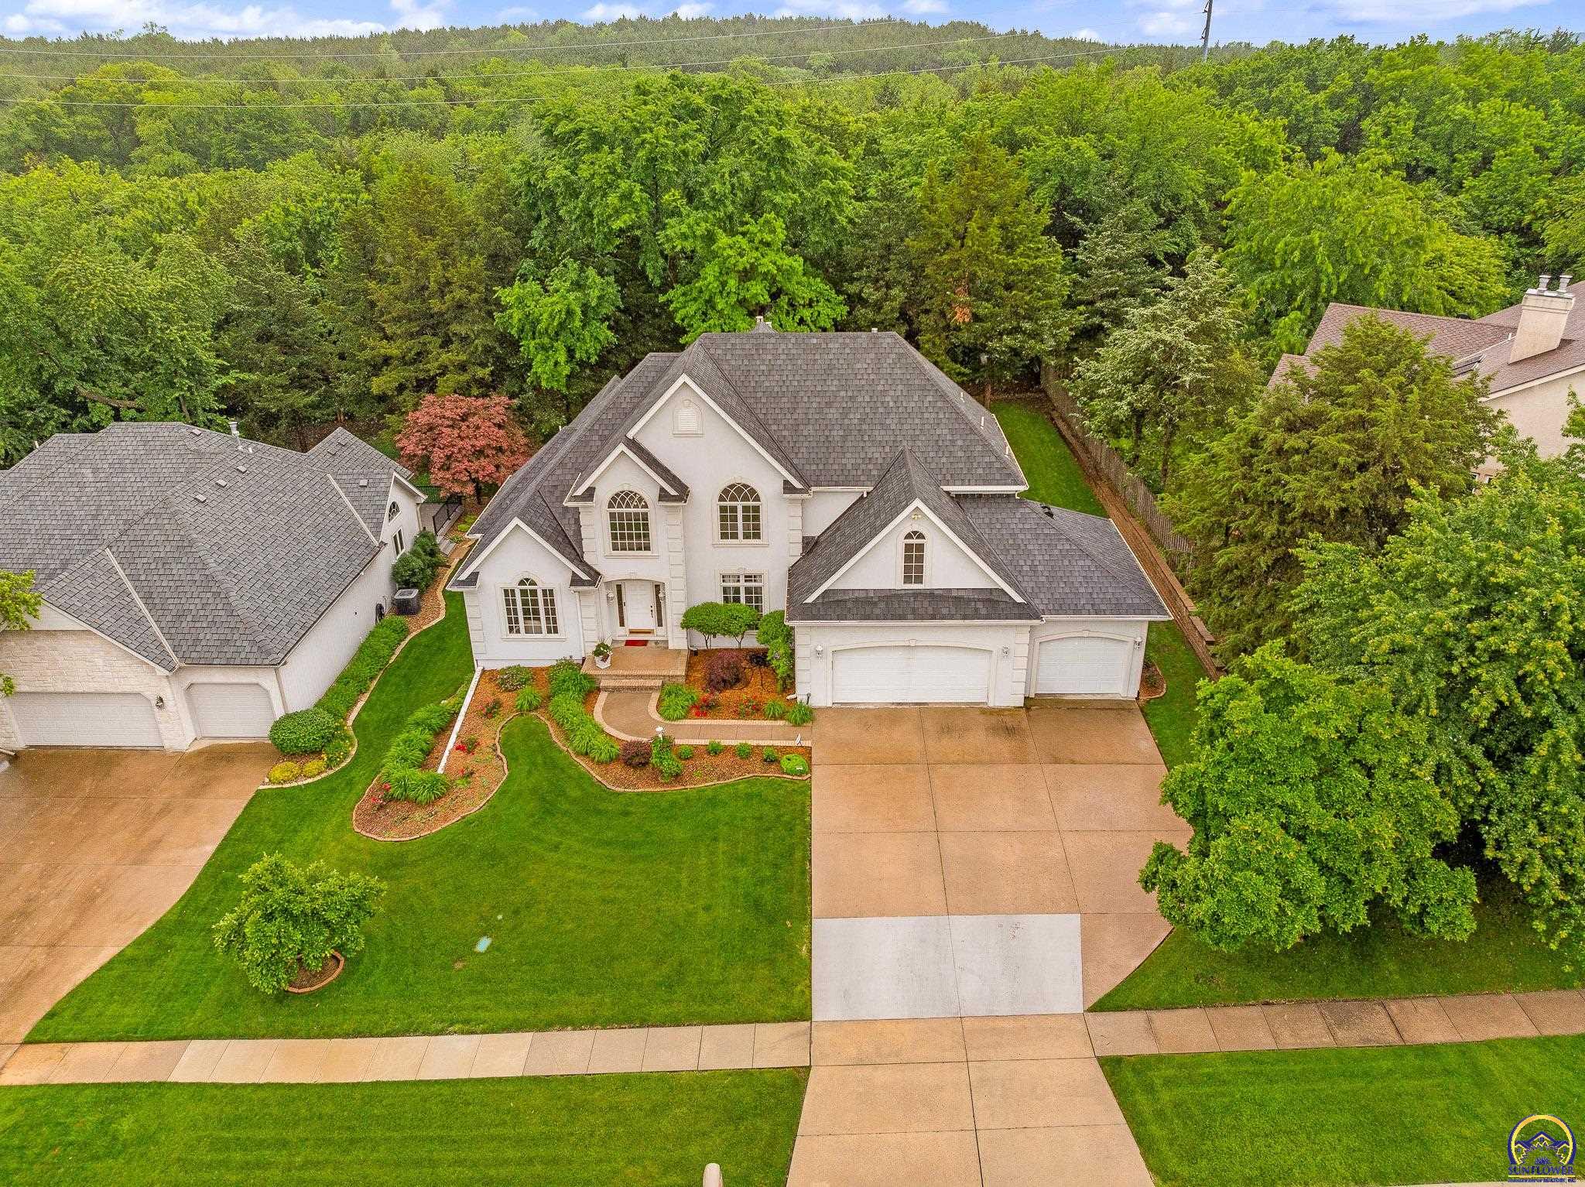
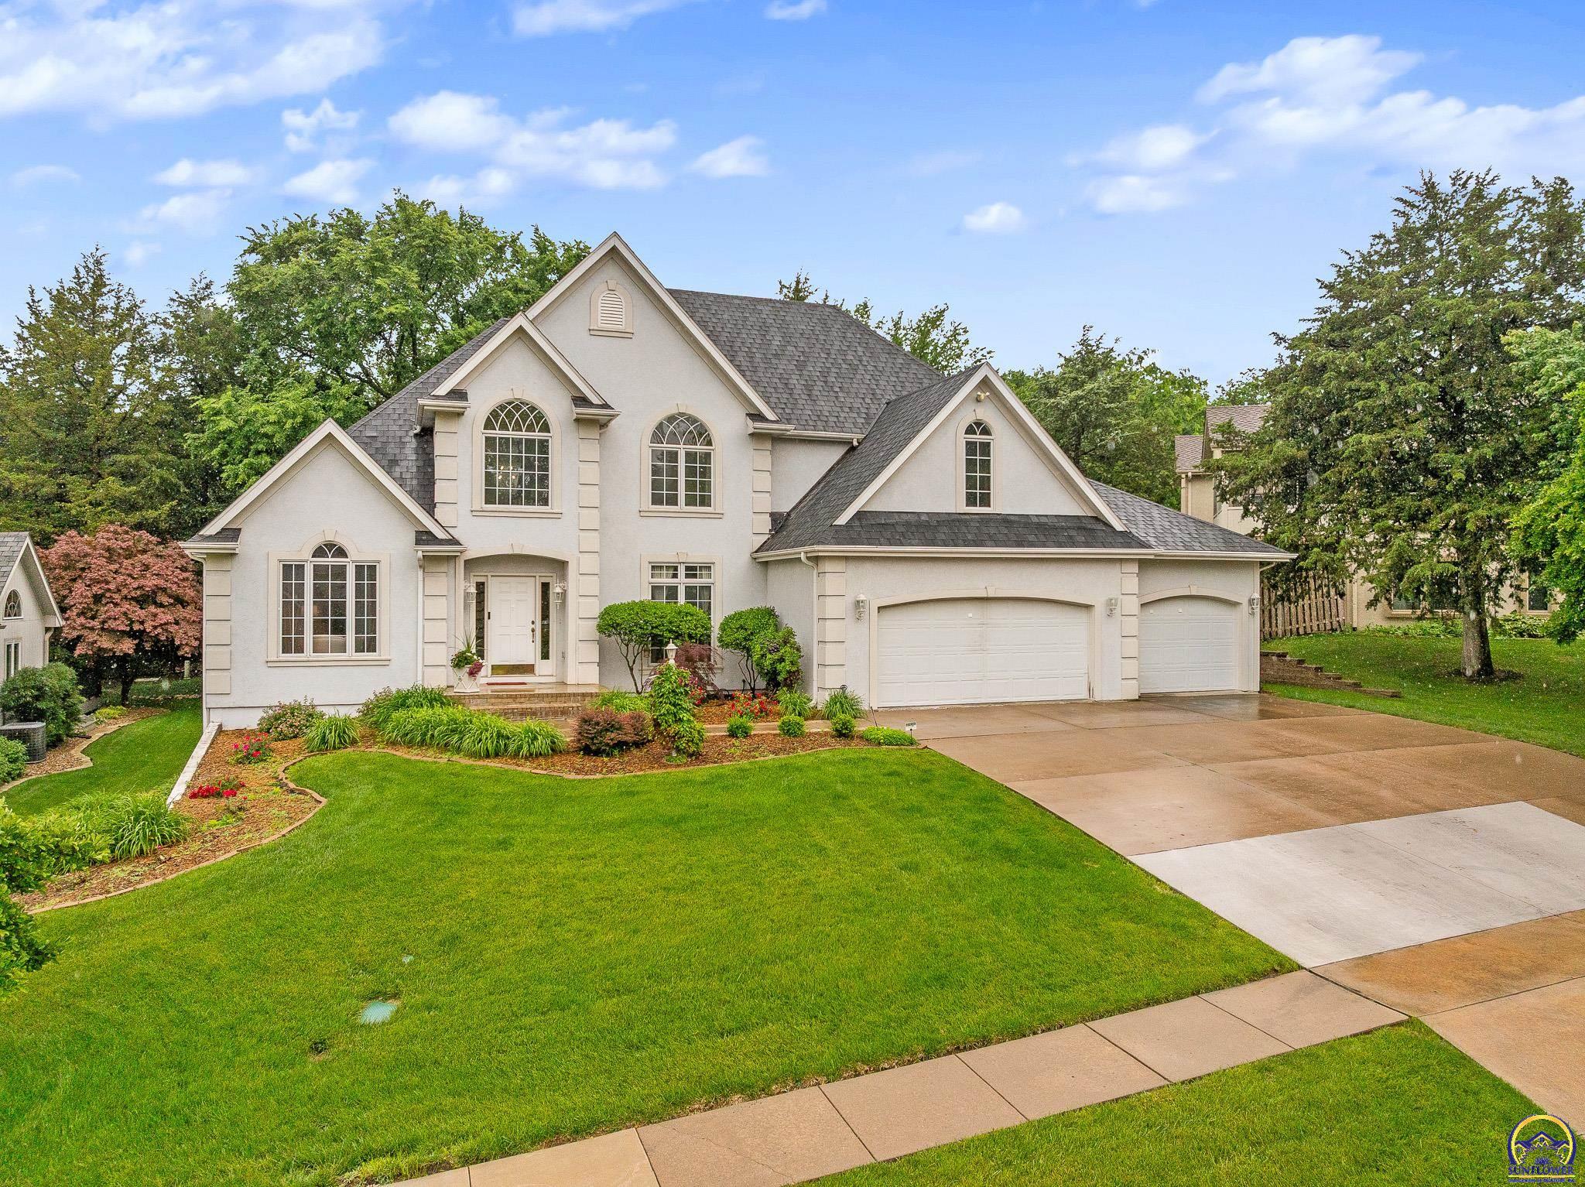
Tucked into the Clarion Woods neighborhood, this exceptional 5-bedroom, 4.5-bath 1.5-story home offers a rare combination of space, comfort, and a truly remarkable setting. The main floor features a spacious primary suite complete with a large walk-in closet and a well-appointed bath designed for everyday convenience. The heart of the home is the kitchen and adjoining living spaces, which flow seamlessly into a beautiful sunroom filled with natural light and views of the backyard. Step outside and discover one of the property's standout features, a stunning outdoor living area surrounded by mature trees that create a private, park-like backdrop. Whether enjoying a quiet morning coffee, entertaining guests, or unwinding at the end of the day, this outdoor space offers a setting that is difficult to find. Upstairs and throughout the home, generous room sizes provide flexibility for a variety of living arrangements, workspaces, hobbies, or guest accommodations. The finished basement expands the living area even further and includes a sauna, creating the perfect space to relax and recharge. Combining timeless design, functional living spaces, and an incredible wooded setting, this Clarion Woods property presents a unique opportunity to enjoy both indoor comfort and outdoor beauty.
Interior Details
4696
5
4
Has Heating:
Yes
Heating Type:
Yes
Has Cooling:
Yes
Cooling Type:
Central
Has Fuel:
No
Fuel Type:
N/A
Has Basement:
No
Basement Type:
Full
Has Flooring:
No
Flooring Type:
N/A
Has Fireplace:
Yes
Fireplace Type:
N/A
Property Details
13950
No
No
Type:
Garage, Attached
Location:
N/A
Status:
N/A
Number of Spaces:
3
No
No
No
No
No
No
No
Construction Details
Conventional
Combination
N/A
N/A
Composition Shingle
Tax History
Year
Amount
Land
Improvement
Percent Change
Assessment
2020
$7,198
$0
$0
--%
$45,673
2019
$7,208
$0
$0
--%
$45,673
2018
$7,046
$0
$0
--%
$44,777
2017
$6,989
$0
$0
--%
$43,900
2016
$6,885
$0
$0
--%
$43,251

Average Home Price in 66610